Enjoy coastal living at its best! This gorgeous property sits on a very spacious lot in the seaside village of Riverport, known for its rich history and kind, close-knit community. This Captain’s home sits pretty where the LaHave River meets the Atlantic Ocean and where sunsets are treasured and memories are made. Inside, this classic oceanside home is full of character and has been recently restored with very close attention paid and careful detailing with a minimalist approach. The main level features a large and welcoming foyer leading to a gourmet kitchen anchored by a large island, which is a great spot for social gatherings. This newly built kitchen is joined to a separate dining area, 2 parlors, laundry and a full bath completing the first floor. Upstairs there are 4 spacious bedrooms, an office nook, and another full bath. Other beautiful features of this bright home include french doors, hardwood floors, oak staircase, hot water radiators, original medallions, historic built ins, back staircase and much more. Outside, the property enjoys a spacious lot, a covered porch for relaxing and taking in the gorgeous views, and a 2 storey barn/garage, that would make a great workshop or studio. Also included is a deeded water lot across the road, which is a rare and wonderful addition to this property, where you can build a dock or put a mooring out for easy ocean access. A unique and beautifully appointed property inside and out. Only minutes to Hirtle's Beach, Kingsburg Beach, Oxners Beach, The Rose Bay Bistro, Dear Emma's Pizza and Wine Bar, and the LaHave Ferry. Floor plans available.
For sale
C$799,000
85 Lower Lahave Rd, Riverport, NS B0J 2W0
4beds
2,417sqft
Single Family Residence
Built in 1913
2.53 Acres Lot
$-- Zestimate®
C$331/sqft
C$-- HOA
What's special
Large and welcoming foyerSeparate dining areaOffice nookFrench doorsHardwood floorsOak staircaseHot water radiators
- 208 days
- 97
- 7
Zillow last checked:
Listing updated:
Listed by:
Stephanie DeVries,
ViewPoint Realty Services Inc.(Lunenburg) Brokerage
Source: NSAR,MLS®#: 202603587 Originating MLS®#: Nova Scotia Association of REALTORS®
Originating MLS®#: Nova Scotia Association of REALTORS®Facts & features
Interior
Bedrooms & bathrooms
- Bedrooms: 4
- Bathrooms: 2
- Full bathrooms: 2
- Main level bathrooms: 1
Bedroom
- Level: Second
- Area: 179.98
- Dimensions: 13.58 x 13.25
Bedroom 1
- Level: Second
- Area: 126.19
- Dimensions: 12.83 x 9.83
Bedroom 2
- Level: Second
- Area: 154.06
- Dimensions: 12.75 x 12.08
Bathroom
- Level: Main
- Area: 50.35
- Dimensions: 10.42 x 4.83
Bathroom 1
- Level: Second
- Area: 74.61
- Dimensions: 13.17 x 5.67
Dining room
- Level: Main
- Area: 184.4
- Dimensions: 13.92 x 13.25
Family room
- Level: Main
- Area: 144.15
- Dimensions: 15.58 x 9.25
Kitchen
- Level: Main
- Area: 299.75
- Dimensions: 18.17 x 16.5
Living room
- Level: Main
- Area: 156.79
- Dimensions: 13.25 x 11.83
Heating
- Hot Water, Radiator
Appliances
- Included: Stove, Dishwasher, Dryer, Washer, Refrigerator
- Laundry: Laundry Room
Features
- High Speed Internet
- Flooring: Ceramic Tile, Hardwood, Tile
- Basement: Full,Unfinished,Walk-Out Access
Interior area
- Total structure area: 2,417
- Total interior livable area: 2,417 sqft
- Finished area above ground: 2,417
Property
Parking
- Total spaces: 3
- Parking features: Detached, Single, Wired, Double, Paved
- Garage spaces: 1
- Details: Garage Details(Single, Detached, Power)
Features
- Levels: 2 Storey
- Stories: 2
- Patio & porch: Deck
- Has view: Yes
- View description: Ocean
- Has water view: Yes
- Water view: Ocean
- Waterfront features: Ocean Front, Access: Deeded, Ocean Access, River Access, Salt Water
Lot
- Size: 2.53 Acres
- Features: Landscaped, 3 to 9.99 Acres
Details
- Additional parcels included: 60187630,60708393,60708401
- Parcel number: 60187655
- Zoning: Res
- Other equipment: No Rental Equipment
Construction
Type & style
- Home type: SingleFamily
- Property subtype: Single Family Residence
Materials
- Wood Siding
- Roof: Asphalt
Condition
- New construction: No
- Year built: 1913
Utilities & green energy
- Gas: Oil
- Sewer: Septic Tank
- Water: Drilled Well, Dug, Well
- Utilities for property: Cable Connected, Electricity Connected, Phone Connected
Community & HOA
Community
- Features: Recreation Center, School Bus Service, Shopping, Marina, Place of Worship, Beach
Location
- Region: Riverport
Financial & listing details
- Price per square foot: C$331/sqft
- Tax assessed value: C$250,700
- Price range: C$799K - C$799K
- Date on market: 3/2/2026
- Inclusions: Appliances
- Ownership: Freehold
- Electric utility on property: Yes
Price history
| Date | Event | Price |
|---|---|---|
| 5/29/2026 | Price change | C$799,000-5.9%C$331/sqft |
Source:  NSAR #202603587 Report a problem NSAR #202603587 Report a problem | ||
| 3/2/2026 | Listed for sale | C$849,000C$351/sqft |
Source: NSAR #202603587 Report a problem | ||
Public tax history
| Year | Property taxes | Tax assessment |
|---|---|---|
| 2019 | -- | C$250,700 |
Climate risks
Neighborhood: B0J
Nearby schools
GreatSchools rating
No schools nearby
We couldn't find any schools near this home.
Schools provided by the listing agent
- Elementary: Bluenose Academy
- Middle: Bluenose Academy
- High: Park View Education Centre
Source: NSAR. This data may not be complete. We recommend contacting the local school district to confirm school assignments for this home.
- C$499,0003 bd2 ba1.6k sqft91 Lower Lahave Rd, Riverport, NS B0J2W0For Sale
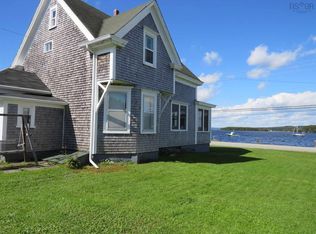
- C$165,5003 bd2 ba1.9k sqft75 Lower Lahave Rd, Riverport, NS B0J2W0Off Market
- C$241,4004 bd1 ba2.1k sqft103 Lower Lahave Rd, Riverport, NS B0J2W0Off Market
- C$185,3003 bd2 ba2.2k sqft99 Lower Lahave Rd, Riverport, NS B0J2W0Off Market
Similar homes
- C$875,0004 bd3 ba2.1k sqft247 Lower Lahave Rd, Riverport, NS B0J 2W0For Sale
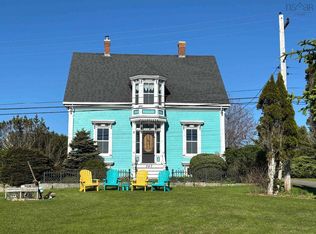 MLS ID #202619439, John Duckworth, Duckworth Real Estate(Kingsburg) Brokerage. NSAR
 - C$599,9005 bd2 ba2.8k sqft3964 Highway 332, Riverport, NS B0J 2W0For Sale
 MLS ID #202613383, Jessica Josenhans, Red Door Realty(Lunenburg) Brokerage. NSAR
 - C$849,9003 bd2 ba2k sqft11 Second Peninsula Rd, Deans Corner, NS B0J 2C0For Sale
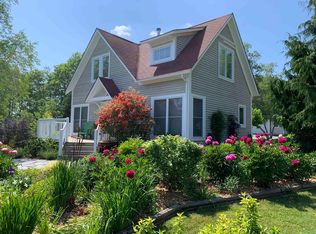 MLS ID #202622266, Cynthia Dial, Red Door Realty(Lunenburg) Brokerage. NSAR
 - C$750,0003 bd3 ba1.9k sqft261 Upper Kingsburg Rd, Lunenburg, NS B0J 2X0For Sale
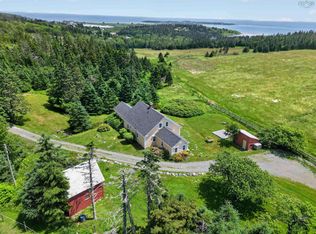 MLS ID #202600329, Holly Leclercq, EXIT Realty Inter Lake Brokerage. NSAR
