Perfectly positioned in the heart of UNESCO World Heritage Old Town Lunenburg, this exceptional Georgian home has been thoughtfully transformed to offer the best of historic charm and modern luxury. Extensive high-quality renovations have enhanced the home while preserving the character that makes it truly special. The stunning custom kitchen with premium appliances is designed for both everyday living and entertaining complete with a bar height custom table. The elegant living and dining rooms are filled with natural light and timeless architectural details. Original wide plank softwood floors, high ceilings and beautifully preserved millwork create warmth and sophistication throughout. The luxurious oversized primary suite features a custom mirrored closet and beautifully appointed ensuite with infloor heat. The second upstairs suite is spacious enough to accomodate two double or queen beds, has its own renovated ensuite bath and a laundry room. The third bedroom is on the main floor complete with ensuite, it is currently used as a den. A walk-up attic and recently insulated basement provide excellent storage. The backyard living space has been transformed into a tranquil outdoor retreat. Just steps from the waterfront, award-winning restaurants, cafés, galleries, boutiques and the vibrant harbour, this is a rare opportunity to own a move-in-ready heritage home in one of Nova Scotia's most desirable seaside communities.
For sale
C$798,000
137 Pelham St, Lunenburg, NS B0J 2C0
3beds
2,090sqft
Single Family Residence
Built in ----
2,151 Square Feet Lot
$-- Zestimate®
C$382/sqft
C$-- HOA
What's special
Bar height custom tableTimeless architectural detailsHigh ceilingsBeautifully preserved millworkLuxurious oversized primary suiteCustom mirrored closetLaundry room
- 104 days
- 42
- 1
Zillow last checked:
Listing updated:
Listed by:
Donna Malone,
EXIT Realty Inter Lake Brokerage
Source: NSAR,MLS®#: 202616428 Originating MLS®#: Nova Scotia Association of REALTORS®
Originating MLS®#: Nova Scotia Association of REALTORS®Facts & features
Interior
Bedrooms & bathrooms
- Bedrooms: 3
- Bathrooms: 3
- Full bathrooms: 3
- Main level bathrooms: 1
- Main level bedrooms: 1
Bedroom
- Level: Main
- Area: 138.56
- Dimensions: 9.67 x 14.33
Bedroom 1
- Level: Second
- Area: 304
- Dimensions: 16 x 19
Bathroom
- Level: Main
- Area: 52
- Dimensions: 6 x 8.67
Bathroom 1
- Level: Second
- Area: 114.65
- Dimensions: 10.58 x 10.83
Bathroom 2
- Level: Second
- Area: 111.11
- Dimensions: 13.33 x 8.33
Dining room
- Level: Main
- Area: 102
- Dimensions: 8.5 x 12
Kitchen
- Level: Main
- Area: 142.79
- Dimensions: 12.42 x 11.5
Living room
- Level: Main
- Area: 254.67
- Dimensions: 15.92 x 16
Heating
- Furnace, Heat Pump -Ductless, Hot Water, In Floor, Radiator
Cooling
- Ductless
Appliances
- Included: Electric Range, Dishwasher, Dryer, Washer, Range Hood, Refrigerator, Wine Cooler
- Laundry: Laundry Room
Features
- Ensuite Bath, High Speed Internet
- Flooring: Softwood, Tile
- Basement: Full,Unfinished
Interior area
- Total structure area: 2,090
- Total interior livable area: 2,090 sqft
- Finished area above ground: 2,090
Video & virtual tour
Property
Parking
- Total spaces: 1
- Parking features: Brick, Single
- Details: Parking Details(One Parking Space On Property. Nearby Street Parking Permitted)
Features
- Levels: 2 Storey
- Stories: 2
- Patio & porch: Patio
- Body of water: Atlantic Ocean
Lot
- Size: 2,151 Square Feet
- Features: Cleared, Landscaped, Under 0.5 Acres
Details
- Parcel number: 60061140
- Zoning: Res
- Other equipment: Air Exchanger, No Rental Equipment
Construction
Type & style
- Home type: SingleFamily
- Property subtype: Single Family Residence
Materials
- Wood Siding
- Foundation: Stone
- Roof: Asphalt
Condition
- New construction: No
Utilities & green energy
- Gas: Oil
- Sewer: Municipal
- Water: Municipal
- Utilities for property: Cable Connected, Electricity Connected, Phone Connected, Electric
Community & HOA
Community
- Features: Golf, Playground, School Bus Service, Shopping, Marina, Place of Worship
Location
- Region: Lunenburg
Financial & listing details
- Price per square foot: C$382/sqft
- Tax assessed value: C$271,700
- Price range: C$798K - C$798K
- Date on market: 7/3/2026
- Inclusions: Custom Made Kitchen Table
- Ownership: Freehold
- Electric utility on property: Yes
Price history
| Date | Event | Price |
|---|---|---|
| 7/3/2026 | Listed for sale | C$798,000+10.1%C$382/sqft |
Source:  NSAR #202616428 Report a problem NSAR #202616428 Report a problem | ||
| 9/17/2024 | Listing removed | C$725,000C$347/sqft |
Source:  Engel & Volkers #202400822 Report a problem Engel & Volkers #202400822 Report a problem | ||
| 8/30/2024 | Price change | C$725,000-3.2%C$347/sqft |
Source: Engel & Volkers #202400822 Report a problem | ||
| 5/22/2024 | Price change | C$749,000-15.1%C$358/sqft |
Source: Engel & Volkers #202400822 Report a problem | ||
| 3/1/2024 | Listed for sale | C$882,000C$422/sqft |
Source: Engel & Volkers #202400822 Report a problem | ||
| 2/23/2024 | Listing removed | C$882,000C$422/sqft |
Source: Engel & Volkers #202317217 Report a problem | ||
| 10/12/2023 | Price change | C$882,000-9%C$422/sqft |
Source: Engel & Volkers #202317217 Report a problem | ||
| 8/17/2023 | Listed for sale | C$969,000C$464/sqft |
Source: Engel & Volkers #202317217 Report a problem | ||
Public tax history
| Year | Property taxes | Tax assessment |
|---|---|---|
| 2019 | -- | C$267,400 |
Climate risks
Neighborhood: B0J
Nearby schools
GreatSchools rating
No schools nearby
We couldn't find any schools near this home.
Schools provided by the listing agent
- Elementary: Bluenose Academy
- Middle: Bluenose Academy
- High: Park View Education Centre
Source: NSAR. This data may not be complete. We recommend contacting the local school district to confirm school assignments for this home.

Similar homes
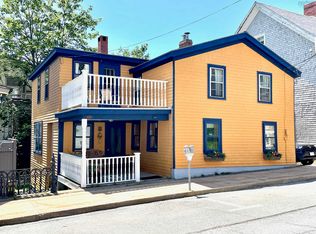
- C$850,0004 bd2 ba1.8k sqft268 Montague St, Lunenburg, NS B0J 2C0For Sale
 MLS ID #202616095, Helen Ross, Keller Williams Select Realty (Lunenburg) Brokerage. NSAR
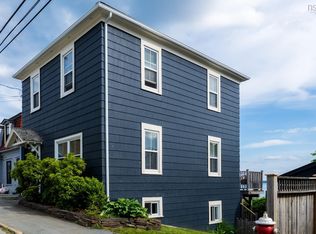
 - C$599,9003 bd2 ba1.8k sqft206 Fox St, Lunenburg, NS B0J 2C0For Sale
 MLS ID #202623422, Tanya Colbo, Royal LePage Atlantic Brokerage. NSAR
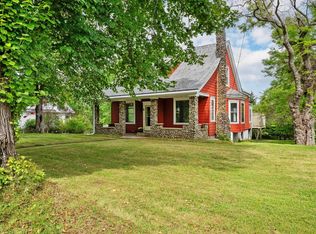
 - C$695,0005 bd2 ba2.7k sqft8 Maple Ave, Lunenburg, NS B0J 2C0For Sale
 MLS ID #202623667, Taryl Melanson, Engel & Volkers Brokerage. NSAR
 - C$899,0003 bd2 ba1.2k sqft28 King St, Lunenburg, NS B0J 2C0For Sale
 MLS ID #202610650, Stephanie DeVries, ViewPoint Realty Services Inc.(Lunenburg) Brokerage. NSAR
