Old-Town FOX -- The "Sly" Buyer will recognize the opportunity presented by this Fox St Beauty. She may be a tad rough around the edges at the moment, but a little love & attention will transform her back into a standout Old-Town residence. Totally solid but needing freshening up & cosmetic updates, the rewards for your effort will be well worth the investment. Built in 1916, the house has had only 3 owners and retains much of its original detail including, built-ins, wide baseboards & trim, mantle, stained glass, handsome staircase, & original wood floors throughout that are just waiting to be refinishing to make the whole home sparkle. The main floor features large principal rooms, kitchen w/ plenty of counter & cupboard space, a side sunroom w/ walk-out, convenient half bath, plus a good-sized office/den w/ coffered ceiling – a space that could also serve well as a main floor bedroom. Upstairs are 4 bedrooms & a full bath. The two larger Bedrooms share an adjoining sunroom that would make a great nursery, dressing room, office, potential ensuite bath...you name it! One of the smaller bedrooms features a private balcony overlooking the back patio & gardens. But that's not all...a sprawling walk-up attic just begs to be finished, & even offers a glimpse of Lunenburg's famous harbour. Outside, an array of perennials & mature flowering shrubs add colour & texture on all sides of the home, and at the back, a sunny & private interlocking brick patio provides a little summer oasis. A charming matching garage sits at the end of a long interlocking brick driveway, and like the home itself, offers tremendous potential w/ a little investment. Surround yourself with the sights & sounds of Old-Town and take advantage of this amazing opportunity to live in a wonderful & solid character home in a desirable part of Lunenburg. 46 Fox enjoys an ideal location in a quiet neighbourhood, 1 block from the iconic Lunenburg Academy -- an excellent spot to make your family's Den.
For sale
C$475,000
46 Fox St, Lunenburg, NS B0J 2C0
4beds
2,198sqft
Single Family Residence
Built in 1913
3,227 Square Feet Lot
$-- Zestimate®
C$216/sqft
C$-- HOA
What's special
Wide baseboards and trimStained glassHandsome staircaseOriginal wood floors throughoutLarge principal roomsConvenient half bathCharming matching garage
- 89 days
- 265
- 21
Zillow last checked:
Listing updated:
Listed by:
Cynthia Dial,
Red Door Realty(Lunenburg) Brokerage,
Adam Dial,
Red Door Realty(Lunenburg)
Source: NSAR,MLS®#: 202617170 Originating MLS®#: Nova Scotia Association of REALTORS®
Originating MLS®#: Nova Scotia Association of REALTORS®Facts & features
Interior
Bedrooms & bathrooms
- Bedrooms: 4
- Bathrooms: 2
- Full bathrooms: 1
- 1/2 bathrooms: 1
- Main level bathrooms: 1
Bedroom
- Level: Second
- Area: 159.9
- Dimensions: 13 x 12.3
Bedroom 1
- Level: Second
- Area: 91
- Dimensions: 10 x 9.1
Bedroom 2
- Level: Second
- Area: 83.43
- Dimensions: 10.3 x 8.1
Bathroom
- Level: Main
- Area: 38.19
- Dimensions: 6.7 x 5.7
Bathroom 1
- Level: Second
- Length: 7
Dining room
- Level: Main
- Area: 213
- Dimensions: 15 x 14.2
Kitchen
- Level: Main
- Length: 13
Living room
- Level: Main
- Area: 184.8
- Dimensions: 14 x 13.2
Office
- Level: Main
- Length: 12.1
Heating
- Hot Water, Radiator
Appliances
- Included: Stove, Dishwasher, Dryer, Washer, Refrigerator
Features
- High Speed Internet
- Flooring: Carpet, Linoleum, Softwood
- Basement: Full,Unfinished,Walk-Out Access
Interior area
- Total structure area: 2,198
- Total interior livable area: 2,198 sqft
- Finished area above ground: 2,198
Property
Parking
- Total spaces: 1
- Parking features: Detached, Single, Interlocking
- Garage spaces: 1
- Details: Parking Details(Interlocking Brick, Room For At Least 2 Vehicles), Garage Details(Single Detached)
Features
- Levels: 2 Storey
- Stories: 2
- Patio & porch: Deck, Porch
- Exterior features: Balcony
- Fencing: Partial
Lot
- Size: 3,227 Square Feet
- Features: Landscaped, Level, Under 0.5 Acres
Details
- Parcel number: 60059870
- Zoning: Residential (RL-OT2-L1)
- Other equipment: No Rental Equipment
Construction
Type & style
- Home type: SingleFamily
- Property subtype: Single Family Residence
Materials
- Wood Siding
- Roof: Asphalt
Condition
- New construction: No
- Year built: 1913
Utilities & green energy
- Gas: Oil
- Sewer: Municipal
- Water: Municipal
- Utilities for property: Cable Connected, Electricity Connected, Phone Connected
Community & HOA
Community
- Features: Golf, Park, Playground, Recreation Center, School Bus Service, Shopping, Marina, Place of Worship
Location
- Region: Lunenburg
Financial & listing details
- Price per square foot: C$216/sqft
- Tax assessed value: C$525,500
- Price range: C$475K - C$475K
- Date on market: 7/10/2026
- Inclusions: Fridge, Stove, Dishwasher, Washer & Dryer
- Ownership: Freehold
- Electric utility on property: Yes
Price history
| Date | Event | Price |
|---|---|---|
| 9/21/2026 | Price change | C$475,000-4%C$216/sqft |
Source:  NSAR #202617170 Report a problem NSAR #202617170 Report a problem | ||
| 8/5/2026 | Price change | C$495,000-5.7%C$225/sqft |
Source: NSAR #202617170 Report a problem | ||
| 7/10/2026 | Listed for sale | C$525,000C$239/sqft |
Source: NSAR #202617170 Report a problem | ||
Public tax history
| Year | Property taxes | Tax assessment |
|---|---|---|
| 2019 | -- | C$189,600 |
Climate risks
Neighborhood: B0J
Nearby schools
GreatSchools rating
No schools nearby
We couldn't find any schools near this home.
Schools provided by the listing agent
- Elementary: Bluenose Academy
- Middle: Bluenose Academy
- High: Park View Education Centre
Source: NSAR. This data may not be complete. We recommend contacting the local school district to confirm school assignments for this home.
Similar homes
- C$449,0003 bd2 ba2.1k sqft70 Victoria Rd #3&10, Lunenburg, NS B0J 2C0For Sale
 MLS ID #202604246, Martin Dowse, RE/MAX Banner Real Estate (Bridgewater) Brokerage. NSAR
 - C$599,9003 bd2 ba1.8k sqft206 Fox St, Lunenburg, NS B0J 2C0For Sale
 MLS ID #202623422, Tanya Colbo, Royal LePage Atlantic Brokerage. NSAR
 - C$695,0005 bd2 ba2.7k sqft8 Maple Ave, Lunenburg, NS B0J 2C0For Sale
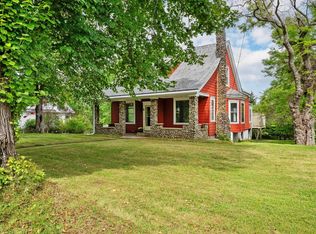 MLS ID #202623667, Taryl Melanson, Engel & Volkers Brokerage. NSAR
 - C$449,9004 bd2 ba1.9k sqft3614 Highway 331, Lahave, NS B0R 1C0For Sale
 MLS ID #202625233, Daniel De Gram, EXIT Realty Inter Lake Brokerage. NSAR
