Set among beautiful mature trees in the town of Lunenburg, this charming turn of the century Craftsman style home offers an abundance of space, character and opportunity. With 5 bedrooms and 2 full baths, this home is well suited for a growing family, those looking for space for guests, or anyone who appreciates the flexibility of a generously proportioned historic home. Thoughtfully updated but retaining its timeless appeal, the beautifully updated kitchen brings a fresh, modern feel to its classic surroundings. This home also has an amazing garage, workshop, or boat building space, can be whatever you want it to be! The upper level loft is full of potential to use for hobbies, games, or perfect for teenagers to hang out in after bike riding on the Rails to Trails ,which you can hop right onto at the back of the property. This home is just up the hill, but very close to the center of Lunenburg, with its historic waterfront, colorful buildings, galleries, independent shops, cafes and great restaurants. Grab a coffee and watch the Bluenose sail by!
For sale
C$695,000
8 Maple Ave, Lunenburg, NS B0J 2C0
5beds
2,790sqft
Single Family Residence
Built in 1904
0.6 Acres Lot
$-- Zestimate®
C$249/sqft
C$-- HOA
What's special
Beautiful mature treesThoughtfully updatedBeautifully updated kitchenUpper level loft
- 21 days
- 513
- 52
Zillow last checked:
Listing updated:
Listed by:
Taryl Melanson,
Engel & Volkers Brokerage
Source: NSAR,MLS®#: 202623667 Originating MLS®#: Nova Scotia Association of REALTORS®
Originating MLS®#: Nova Scotia Association of REALTORS®Facts & features
Interior
Bedrooms & bathrooms
- Bedrooms: 5
- Bathrooms: 2
- Full bathrooms: 2
- Main level bathrooms: 1
- Main level bedrooms: 1
Bedroom
- Level: Main
- Area: 134.52
- Dimensions: 11.4 x 11.8
Bedroom 1
- Level: Second
- Area: 187.2
- Dimensions: 13 x 14.4
Bedroom 2
- Level: Second
- Area: 142.79
- Dimensions: 10.9 x 13.1
Bedroom 3
- Level: Second
- Area: 224.96
- Dimensions: 15.2 x 14.8
Bedroom 4
- Level: Second
- Area: 185.26
- Dimensions: 15.7 x 11.8
Bathroom
- Level: Main
- Area: 134.52
- Dimensions: 11.4 x 11.8
Bathroom 1
- Level: Second
- Area: 109.44
- Dimensions: 15.2 x 7.2
Dining room
- Level: Main
- Area: 207.2
- Dimensions: 17.11 x 12.11
Family room
- Level: Main
- Area: 182.16
- Dimensions: 13.8 x 13.2
Kitchen
- Level: Main
- Area: 216.15
- Dimensions: 13.1 x 16.5
Living room
- Level: Main
- Area: 301.91
- Dimensions: 22.7 x 13.3
Heating
- Hot Water
Appliances
- Included: Stove, Dishwasher, Dryer - Electric, Washer, Microwave, Refrigerator
- Laundry: Laundry Room
Features
- High Speed Internet
- Flooring: Carpet, Ceramic Tile, Hardwood, Softwood, Other
- Basement: Unfinished
- Has fireplace: Yes
- Fireplace features: Propane
Interior area
- Total structure area: 2,790
- Total interior livable area: 2,790 sqft
- Finished area above ground: 2,790
Property
Parking
- Total spaces: 2
- Parking features: Detached, Double, Wired, Dirt, Multiple Driveways
- Garage spaces: 2
- Has uncovered spaces: Yes
- Details: Garage Details(Large, Wired, Garage With Loft Space)
Features
- Levels: 2 Storey
- Stories: 2
- Patio & porch: Deck
Lot
- Size: 0.6 Acres
- Features: Cleared, Landscaped, 0.5 to 0.99 Acres
Details
- Parcel number: 60056280
- Zoning: N/A
- Other equipment: Fuel Tank(s)
Construction
Type & style
- Home type: SingleFamily
- Property subtype: Single Family Residence
Materials
- Aluminum Siding
- Roof: Metal
Condition
- New construction: No
- Year built: 1904
Utilities & green energy
- Gas: Oil
- Sewer: Municipal
- Water: Municipal
- Utilities for property: Cable Connected, Electricity Connected, Phone Connected
Community & HOA
Community
- Features: Golf, Park, Playground, Recreation Center, School Bus Service, Shopping, Marina, Place of Worship, Beach
Location
- Region: Lunenburg
Financial & listing details
- Price per square foot: C$249/sqft
- Tax assessed value: C$270,600
- Price range: C$695K - C$695K
- Date on market: 9/17/2026
- Inclusions: Fridge, Stove, Dishwasher, Washer, Dryer. Microwave
- Ownership: Estate Sale
- Electric utility on property: Yes
Price history
| Date | Event | Price |
|---|---|---|
| 10/1/2026 | Price change | C$695,000-9.6%C$249/sqft |
Source:  NSAR #202623667 Report a problem NSAR #202623667 Report a problem | ||
| 9/17/2026 | Listed for sale | C$769,000C$276/sqft |
Source: NSAR #202623667 Report a problem | ||
Public tax history
| Year | Property taxes | Tax assessment |
|---|---|---|
| 2019 | -- | C$270,600 |
Climate risks
Neighborhood: B0J
Nearby schools
GreatSchools rating
No schools nearby
We couldn't find any schools near this home.
Schools provided by the listing agent
- Elementary: Bluenose Academy
- Middle: Bluenose Academy
- High: Park View Education Centre
Source: NSAR. This data may not be complete. We recommend contacting the local school district to confirm school assignments for this home.
Similar homes
- C$599,9003 bd2 ba1.8k sqft206 Fox St, Lunenburg, NS B0J 2C0For Sale
 MLS ID #202623422, Tanya Colbo, Royal LePage Atlantic Brokerage. NSAR
 - C$789,0005 bd5 ba3.4k sqft306 Lincoln St, Lunenburg, NS B0J 2C0For Sale
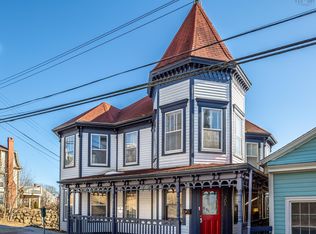 MLS ID #202601875, Cynthia Dial, Red Door Realty(Lunenburg) Brokerage. NSAR
 - C$630,0003 bd2 ba2.8k sqft271 Montague St, Lunenburg, NS B0J 2C0For Sale
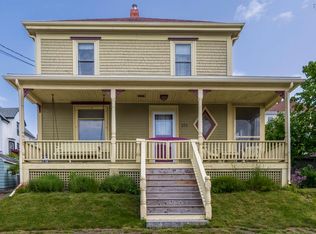 MLS ID #202610901, Nicola Hewish, Duckworth Real Estate(Chester) Brokerage. NSAR
 - C$649,9005 bd2 ba2.4k sqft127 Tanner Rd, Maders Cove, NS B0J 2E0For Sale
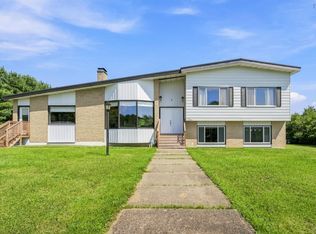 MLS ID #202621727, James Goode, The Agency Real Estate Brokerage Brokerage. NSAR
