Welcome to 1127 Feltzen South Road, where timeless character meets coastal living in one of Nova Scotia's most desirable South Shore communities. This beautifully maintained 125-year-old home blends historic charm with thoughtful updates, offering breathtaking ocean views. From the moment you arrive, you'll be captivated by the picturesque property with mature landscaping and vibrant flower gardens. Relax on the expansive covered veranda with views of the ocean or take advantage of deeded water access directly across the road to launch a kayak and explore the coastline. Inside, original character shines through with ornate window trim, grand mouldings, wide-plank softwood flooring, and a cozy wood-burning fireplace. The formal dining room is perfect for entertaining, while the updated kitchen features custom maple countertops, a large centre island, and plenty of prep space. The home offers three bedrooms and one and a half bathrooms, including an oversized primary bedroom. The main bathroom features a luxurious soaker tub and separate walk-in shower, while the bright sunroom and oversized mudroom with laundry add comfort and convenience. Adding even more personality, the home embraces bold colour throughout, creating a warm, inviting atmosphere. The exterior is finished in the eye-catching Porsche Speed Yellow, a limited-edition colour created through the collaboration between Porsche and Backdrop to celebrate Porsche's 70th anniversary. Outside, you'll find a storage shed, greenhouse, raised garden beds, a chicken coop, and a fenced area perfect for children or pets. Located just 20 minutes from Lunenburg, 8 minutes from The Ovens Natural Park, and within 7 minutes of four stunning beaches, this property is perfectly positioned for those who love the South Shore lifestyle. Whether you're searching for a year-round family home or a peaceful coastal retreat, this exceptional property offers timeless character, modern comfort, and an unbeatable location.
For sale
C$699,000
1127 Feltzen South Rd, Lunenburg, NS B0J 2X0
3beds
1,696sqft
Single Family Residence
Built in 1901
0.65 Acres Lot
$-- Zestimate®
C$412/sqft
C$-- HOA
What's special
Timeless characterBreathtaking ocean viewsVibrant flower gardensGrand mouldingsWide-plank softwood flooringCozy wood-burning fireplaceLarge centre island
- 77 days
- 319
- 19
Zillow last checked:
Listing updated:
Listed by:
Samantha Johnson,
Keller Williams Select Realty (Truro) Brokerage,
Mary Brown & Associates,
Keller Williams Select Realty
Source: NSAR,MLS®#: 202617877 Originating MLS®#: Nova Scotia Association of REALTORS®
Originating MLS®#: Nova Scotia Association of REALTORS®Facts & features
Interior
Bedrooms & bathrooms
- Bedrooms: 3
- Bathrooms: 2
- Full bathrooms: 1
- 1/2 bathrooms: 1
- Main level bathrooms: 1
Bedroom
- Level: Second
- Area: 131.33
- Dimensions: 12.75 x 10.3
Bedroom 1
- Level: Second
- Area: 97.85
- Dimensions: 9.5 x 10.3
Bathroom
- Level: Main
- Area: 44.37
- Dimensions: 4.93 x 9
Bathroom 1
- Level: Second
- Area: 83.3
- Dimensions: 8.5 x 9.8
Dining room
- Level: Main
- Area: 133.9
- Dimensions: 10.3 x 13
Kitchen
- Level: Main
- Area: 139.1
- Dimensions: 10.7 x 13
Living room
- Level: Main
Heating
- Fireplace(s), Forced Air, Furnace
Appliances
- Included: Oven, Range, Stove, Dishwasher, Dryer, Washer, Refrigerator
Features
- High Speed Internet
- Flooring: Ceramic Tile, Softwood
- Basement: Full,Unfinished,Walk-Out Access
- Has fireplace: Yes
- Fireplace features: Wood Burning
Interior area
- Total structure area: 1,696
- Total interior livable area: 1,696 sqft
- Finished area above ground: 1,696
Video & virtual tour
Property
Parking
- Total spaces: 2
- Parking features: No Garage, Double, Gravel
Features
- Levels: One and One Half
- Stories: 1
- Patio & porch: Deck
- Fencing: Partial
- Has view: Yes
- View description: Ocean
- Has water view: Yes
- Water view: Ocean
- Waterfront features: Across Road, Ocean Front, Access: Deeded, Salt Water
Lot
- Size: 0.65 Acres
- Features: Cleared, Landscaped, 0.5 to 0.99 Acres
Details
- Additional structures: Greenhouse, Shed(s)
- Parcel number: 60195344
- Zoning: Res
- Other equipment: No Rental Equipment
Construction
Type & style
- Home type: SingleFamily
- Property subtype: Single Family Residence
Materials
- Wood Siding
- Foundation: Perimeter Wall, Stone
- Roof: Asphalt
Condition
- New construction: No
- Year built: 1901
Utilities & green energy
- Gas: Oil
- Sewer: Septic Tank
- Water: Drilled Well
- Utilities for property: Cable Connected, Electricity Connected, Phone Connected
Community & HOA
Community
- Features: Marina, Place of Worship, Beach
Location
- Region: Lunenburg
Financial & listing details
- Price per square foot: C$412/sqft
- Price range: C$699K - C$699K
- Date on market: 7/17/2026
- Inclusions: Fridge, Stove, Range, Dishwasher, Washer, Dryer
- Exclusions: Chandelier By Front Door, Chandelier I Living Room, Chandelier In Upstairs Bathroom
- Ownership: Freehold
- Electric utility on property: Yes
Price history
| Date | Event | Price |
|---|---|---|
| 9/8/2026 | Price change | C$699,000-6.7%C$412/sqft |
Source:  NSAR #202617877 Report a problem NSAR #202617877 Report a problem | ||
| 8/4/2026 | Price change | C$749,500-3.3%C$442/sqft |
Source: NSAR #202617877 Report a problem | ||
| 7/17/2026 | Listed for sale | C$775,000+76.2%C$457/sqft |
Source: NSAR #202617877 Report a problem | ||
| 11/1/2021 | Sold | --0 |
Source: EXIT Realty solds #1860785365423599555 Report a problem | ||
| 8/30/2021 | Listed for sale | C$439,900C$259/sqft |
Source:  Exit Realty #202122315 Report a problem Exit Realty #202122315 Report a problem | ||
Public tax history
Tax history is unavailable.
Climate risks
Neighborhood: B0J
Nearby schools
GreatSchools rating
No schools nearby
We couldn't find any schools near this home.
Schools provided by the listing agent
- Elementary: Bluenose Academy
- High: Park View Education Centre
Source: NSAR. This data may not be complete. We recommend contacting the local school district to confirm school assignments for this home.

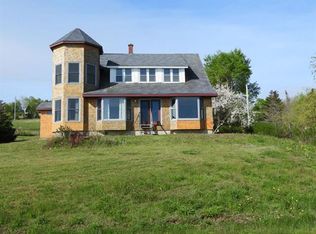
Similar homes
- C$679,0004 bd2 ba1.5k sqft2832 Highway 332, Bayport, NS B0J 2X0For Sale
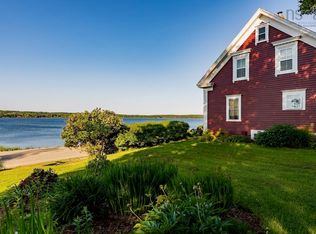 MLS ID #202616157, Stephanie DeVries, ViewPoint Realty Services Inc.(Lunenburg) Brokerage. NSAR
 - C$599,9003 bd3 ba1.9k sqft2544 Highway 332, Bayport, NS B0J 2X0For Sale
 MLS ID #202615849, Kevin Bralovich, Duckworth Real Estate(Chester) Brokerage. NSAR
 - C$655,0004 bd2 ba1.9k sqft311 Pelham St, Lunenburg, NS B0J 2C0For Sale
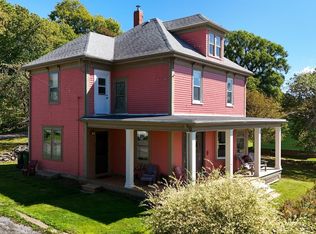 MLS ID #202624681, Cynthia Dial, Red Door Realty(Lunenburg) Brokerage. NSAR
 - C$892,0004 bd3 ba1.7k sqft210 S Cove Dr, Feltzen, NS B0J 2X0For Sale
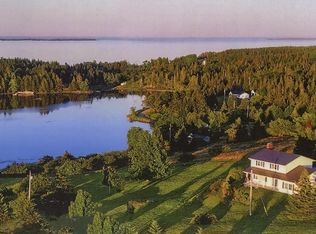 MLS ID #202604610, Al Mosher, Keller Williams Select Realty (Lunenburg) Brokerage. NSAR
