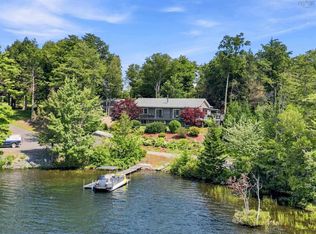
Welcome to lakeside living! This beautifully updated, move-in-ready home offers 115 feet of waterfront on Crooked Lake, complete with a dock, lakeside water-toy storage, fire pit, and a road leading down to the lake.Designed for both relaxation and entertaining, this three-bedroom home features three full updated bathrooms, including a gorgeous spa-like ensuite. The updated kitchen is warm, stylish, and functional, while the freshly painted interior creates a bright, welcoming atmosphere throughout. Step outside and discover the true magic of this property. The huge wrap-around deck offers endless opportunities to enjoy the outdoors, with multiple places to sit and soak up the sunshine—or find a peaceful shady spot when you want a break from it. Whether you're enjoying your morning coffee, entertaining friends, or watching the spectacular sunsets over Crooked Lake, there is always a perfect place to take it all in.The walk-out basement, with its large windows, fills the lower level with an abundance of natural light and creates an inviting extension of the living space. Outside, the landscaped grounds blend naturally with the surrounding landscape.For those who love the outdoors, a hidden woodland path leading to peaceful spots in the woods where you can sit, reflect, and enjoy the tranquility of nature.A spacious 24' x 24' garage provides plenty of room for vehicles, storage, and all your recreational gear.From lakefront mornings and dockside afternoons to fireside evenings and unforgettable sunsets, this property offers the perfect combination of comfort, recreation, privacy, and natural beauty. Bring your lake toys and start enjoying Crooked Lake!
For sale
C$829,000
179 Homestead Estates Dr, Lunenburg, NS B4V 0S4
3beds
2,566sqft
Single Family Residence
Built in 2010
1.09 Acres Lot
$-- Zestimate®
C$323/sqft
C$-- HOA
What's special
Lakeside water-toy storageFire pitThree full updated bathroomsGorgeous spa-like ensuiteUpdated kitchenHuge wrap-around deckPeaceful shady spot
- 23 hours |
- 51 |
- 1 |
Zillow last checked:
Listing updated:
Listed by:
Patricia MacLeod,
EXIT Realty Inter Lake Brokerage
Source: NSAR,MLS®#: 202620536 Originating MLS®#: Nova Scotia Association of REALTORS®
Originating MLS®#: Nova Scotia Association of REALTORS®Facts & features
Interior
Bedrooms & bathrooms
- Bedrooms: 3
- Bathrooms: 3
- Full bathrooms: 3
- Main level bathrooms: 2
- Main level bedrooms: 2
Bedroom
- Level: Main
- Area: 107.5
- Dimensions: 10.75 x 10
Bedroom 1
- Level: Basement
- Area: 113.33
- Dimensions: 10 x 11.33
Bathroom
- Level: Main
- Area: 76.12
- Dimensions: 9.42 x 8.08
Bathroom 1
- Level: Main
- Area: 42.63
- Dimensions: 5.17 x 8.25
Bathroom 2
- Level: Basement
- Area: 57.22
- Dimensions: 6.42 x 8.92
Dining room
- Level: Main
- Area: 160.33
- Dimensions: 13 x 12.33
Kitchen
- Level: Main
- Area: 153
- Dimensions: 12.75 x 12
Living room
- Level: Main
- Area: 247.5
- Dimensions: 13.5 x 18.33
Office
- Level: Basement
- Length: 8.42
Heating
- Baseboard, Heat Pump -Ductless, In Floor, Stove
Appliances
- Included: Electric Range, Dishwasher, Dryer, Washer, Range Hood, Refrigerator
- Laundry: Laundry Room
Features
- Ensuite Bath, High Speed Internet, Master Downstairs
- Flooring: Ceramic Tile, Concrete, Cork, Laminate
- Basement: Finished,Walk-Out Access
- Has fireplace: Yes
- Fireplace features: Wood Burning Stove
Interior area
- Total structure area: 2,566
- Total interior livable area: 2,566 sqft
- Finished area above ground: 1,331
Video & virtual tour
Property
Parking
- Total spaces: 2
- Parking features: Detached, Double, Heated Garage, Wired, Gravel
- Garage spaces: 2
- Details: Garage Details(24 X 24 Insulated/Heated)
Features
- Patio & porch: Deck
- Exterior features: Dock
- Has view: Yes
- View description: Lake
- Has water view: Yes
- Water view: Lake
- Waterfront features: Lake, Lake Privileges, Fresh Water
- Frontage length: Water Frontage(115 Feet)
Lot
- Size: 1.09 Acres
- Features: Landscaped, Sloping/Terraced, Wooded, 1 to 2.99 Acres
Details
- Additional structures: Shed(s)
- Parcel number: 60639358
- Zoning: Res
- Other equipment: Air Exchanger, No Rental Equipment
Construction
Type & style
- Home type: SingleFamily
- Architectural style: Bungalow
- Property subtype: Single Family Residence
Materials
- Vinyl Siding
- Roof: Asphalt
Condition
- New construction: No
- Year built: 2010
Utilities & green energy
- Sewer: Septic Tank
- Water: Drilled Well
- Utilities for property: Cable Connected, Electricity Connected, Phone Connected, Electric
Community & HOA
Community
- Features: School Bus Service
Location
- Region: Lunenburg
Financial & listing details
- Price per square foot: C$323/sqft
- Price range: C$829K - C$829K
- Date on market: 8/13/2026
- Ownership: Freehold
- Electric utility on property: Yes
Price history
| Date | Event | Price |
|---|---|---|
| 8/13/2026 | Listed for sale | C$829,000C$323/sqft |
Source:  NSAR #202620536 Report a problem NSAR #202620536 Report a problem | ||
Public tax history
Tax history is unavailable.
Climate risks
Neighborhood: B4V
Nearby schools
GreatSchools rating
No schools nearby
We couldn't find any schools near this home.
Schools provided by the listing agent
- Elementary: Hebbville Academy
- Middle: Hebbville Academy
- High: Park View Education Centre
Source: NSAR. This data may not be complete. We recommend contacting the local school district to confirm school assignments for this home.
- C$829,0003 bd3 ba2.5k sqft179 Homestead Estates Dr, Italy Cross, NS B4V0S4For Sale
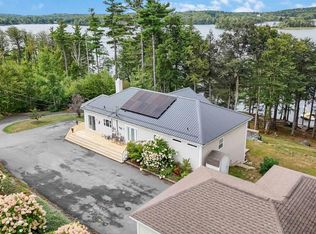
- C$949,9005 bd3 ba2.2k sqft237 Homestead Estates Dr, Lunenburg, NS B4V0S4For Sale
- C$1,100,0003 bd4 ba3.1k sqft277 Homestead Estates Dr, Italy Cross, NS B4V0S4For Sale

- C$---- bd-- ba-- sqftRaspberry Ct LOT 2, Italy Cross, NS B4V0S8Off Market
- C$--3 bd2 ba1.3k sqft27 Crooked Lake Rd #0, Lunenburg, NS B4V6T3Off Market
- C$549,0004 bd2 ba2.5k sqft816 Camperdown Rd, Camperdown, NS B4V6S1For Sale
- C$77,0004.91 acresSarty Rd LOT 2, Lunenburg, NS B4V0S1Lot/Land
- C$40,0002.16 acresN 200 Sarty Rd, Hebbs Cross, NS B4V0X6Lot/Land
Similar homes
- C$949,9005 bd3 ba2.2k sqft237 Homestead Estates Dr, Lunenburg, NS B4V 0S4For SaleMLS ID #202522938, Holly Leclercq, EXIT Realty Inter Lake Brokerage. NSAR
- C$1,100,0003 bd4 ba3.1k sqft277 Homestead Estates Dr, Italy Cross, NS B4V 0S4For SaleMLS ID #202617330, Patricia MacLeod, EXIT Realty Inter Lake Brokerage. NSAR
- C$860,0004 bd3 ba3.3k sqft1634 Camperdown Rd, Lunenburg, NS B4V 6S5For Sale
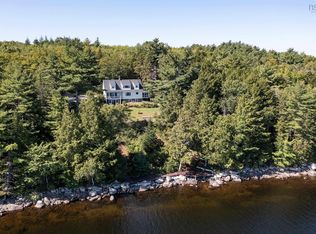 MLS ID #202618705, Jessica Josenhans, Red Door Realty(Lunenburg) Brokerage. NSAR
 - C$549,0004 bd2 ba2.5k sqft816 Camperdown Rd, Camperdown, NS B4V 6S1For Sale
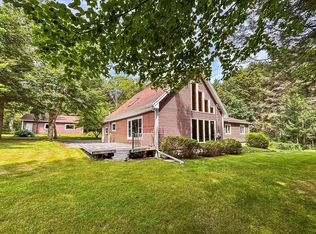 MLS ID #202618841, Mark Seamone, EXIT Realty Inter Lake Brokerage. NSAR
 - C$729,9005 bd3 ba3k sqft82 Lazy River Rd, Lunenburg, NS B4V 6B4For SaleMLS ID #202613822, Jennifer Gray, EXIT Realty Inter Lake Brokerage. NSAR
- C$774,9003 bd3 ba2.8k sqft63 Danica Dr, Lunenburg, NS B4V 7Z2For SaleMLS ID #202610335, Mary-Anne Taylor, PG Direct Realty Ltd. Brokerage. NSAR
- C$870,0004 bd3 ba3.1k sqft82 Bells Cove Ext, Lunenburg, NS B0R 1C0For SaleMLS ID #202605665, Holly Leclercq, EXIT Realty Inter Lake Brokerage. NSAR
- C$799,0004 bd2 ba2.4k sqft85 Lower Lahave Rd, Riverport, NS B0J 2W0For SaleMLS ID #202603587, Stephanie DeVries, ViewPoint Realty Services Inc.(Lunenburg) Brokerage. NSAR
- C$579,9003 bd2 ba1.7k sqft13 Nick Dr, Pine Grove, NS B0J 1E0For SaleMLS ID #202620165, Rhonda Walters, Exit Real Estate Professionals Brokerage. NSAR
- C$674,9003 bd3 ba2.2k sqft78 Fort Point Rd, Lunenburg, NS B0R 1C0For SaleMLS ID #202618900, Jenna Fralic, EXIT Realty Inter Lake Brokerage. NSAR
- C$849,9006 bd4 ba2.3k sqft4648 Highway 332, East Lahave, NS B4V 0V7For SaleMLS ID #202613379, Liliane Bassil, Royal LePage Atlantic Brokerage. NSAR
- C$899,0004 bd4 ba3.4k sqft2383 Highway 331, West Lahave, NS B0R 1G0For SaleMLS ID #202615318, Mark Seamone, EXIT Realty Inter Lake Brokerage. NSAR
- C$849,9003 bd2 ba2k sqft11 Second Peninsula Rd, Deans Corner, NS B0J 2C0For SaleMLS ID #202609493, Cynthia Dial, Red Door Realty(Lunenburg) Brokerage. NSAR
- C$765,0004 bd3 ba2.7k sqft17 Concordia Dr, Lunenburg, NS B4V 9G1For SaleMLS ID #202607863, Mary-Anne Taylor, PG Direct Realty Ltd. Brokerage. NSAR
- C$699,9003 bd2 ba2.1k sqft259 Feeners Corner Rd W, Lunenburg, NS B4V 5E4For SaleMLS ID #202618701, Mark Seamone, EXIT Realty Inter Lake Brokerage. NSAR
- C$674,9003 bd2 ba1.8k sqft45 River Mill Ter, Lunenburg, NS B4V 9H6For SaleMLS ID #202614640, Jonathan Lander, RE/MAX Nova (Halifax) Brokerage. NSAR
- C$989,0005 bd3 ba2.4k sqft437 Mount Pleasant Rd, Lunenburg, NS B0R 1G0For SaleEXIT Realty broker feed
- C$989,0005 bd3 ba2.4k sqft437 Mount Pleasant Rd, Mount Pleasant, NS B0R 1G0For SaleMLS ID #202609916, Holly Leclercq, EXIT Realty Inter Lake Brokerage. NSAR
- C$799,0004 bd2 ba2.3k sqft372 Aulenback Point Rd, Sweetland, NS B0J 1E0New ConstructionMLS ID #202615416, Holly Leclercq, EXIT Realty Inter Lake Brokerage. NSAR
- C$799,0004 bd2 ba2.3k sqft372 Aulenback Point Rd, Lunenburg, NS B0J 1E0For SaleEXIT Realty broker feed
