Visit REALTOR® website for additional information. Welcome to 17 Concordia Drive, Conquerall Bank — an executive 2-storey, slab-on-grade home that redefines South Shore living. Cathedral ceilings soar to 11 ft above the open-concept main floor, flowing into a gourmet kitchen designed for those who love to cook and entertain. 4 bedrooms, 2.5 baths, primary suite with walk-in closet & private ensuite. The backyard is unlike any other: private 6-person hot tub, mini basketball court & fire pit with stunning rock wall accent. Bonus room above the double attached garage is roughed in for a wet bar. EnerGuide 62 rating means low utility costs, and rural taxes keep ownership affordable. Just 20 min to Risser's Beach, Crescent Beach and Green Bay Beach, with excellent local schools nearby. Whether you're a growing family, executive, or relocating professional — this South Shore gem delivers it all.
For sale
C$765,000
17 Concordia Dr, Lunenburg, NS B4V 9G1
4beds
3,032sqft
Single Family Residence
Built in 2020
0.83 Acres Lot
$-- Zestimate®
C$252/sqft
C$-- HOA
What's special
Mini basketball court
- 109 days |
- 13 |
- 0 |
Zillow last checked:
Listing updated:
Listed by:
Mary-Anne Taylor,
PG Direct Realty Ltd. Brokerage
Source: NSAR,MLS®#: 202607863 Originating MLS®#: Nova Scotia Association of REALTORS®
Originating MLS®#: Nova Scotia Association of REALTORS®Facts & features
Interior
Bedrooms & bathrooms
- Bedrooms: 4
- Bathrooms: 3
- Full bathrooms: 2
- 1/2 bathrooms: 1
- Main level bathrooms: 1
Bedroom
- Level: Second
- Area: 82.9
- Dimensions: 9.11 x 9.1
Bedroom 1
- Level: Second
- Area: 98.28
- Dimensions: 10.8 x 9.1
Bedroom 2
- Level: Second
- Area: 114.48
- Dimensions: 10.8 x 10.6
Bathroom
- Level: Main
- Area: 24.96
- Dimensions: 3.2 x 7.8
Bathroom 1
- Level: Second
- Area: 90.64
- Dimensions: 10.3 x 8.8
Bathroom 2
- Level: Second
- Area: 62.32
- Dimensions: 10.2 x 6.11
Dining room
- Level: Main
- Area: 127.65
- Dimensions: 11.1 x 11.5
Kitchen
- Level: Main
- Area: 176.73
- Dimensions: 12.9 x 13.7
Living room
- Level: Main
- Area: 219.8
- Dimensions: 15.7 x 14
Office
- Level: Main
- Area: 151.38
- Dimensions: 12.11 x 12.5
Heating
- Baseboard, Heat Pump -Ductless
Cooling
- Ductless
Appliances
- Included: Range, Dishwasher, Dryer, Washer, Microwave, Refrigerator, Wine Cooler
- Laundry: Laundry Room
Features
- Ensuite Bath, High Speed Internet
- Flooring: Tile
- Basement: None
Interior area
- Total structure area: 3,032
- Total interior livable area: 3,032 sqft
- Finished area above ground: 3,032
Property
Parking
- Total spaces: 4
- Parking features: Attached, Double, Heated Garage, Wired, Parking Spaces(s), Paved
- Attached garage spaces: 2
- Details: Garage Details(Attached)
Features
- Levels: 2 Storey
- Stories: 2
- Patio & porch: Patio
- Has spa: Yes
- Spa features: Heated
Lot
- Size: 0.83 Acres
- Features: Landscaped, Sloping/Terraced, Wooded, 0.5 to 0.99 Acres
Details
- Additional structures: Shed(s)
- Parcel number: 60704921
- Zoning: Res
- Other equipment: Air Exchanger, No Rental Equipment
Construction
Type & style
- Home type: SingleFamily
- Property subtype: Single Family Residence
Materials
- Vinyl Siding
- Foundation: Slab
- Roof: Asphalt
Condition
- New construction: No
- Year built: 2020
Utilities & green energy
- Sewer: Septic Tank
- Water: Drilled Well
- Utilities for property: Cable Connected, Electricity Connected, Phone Connected, Electric
Green energy
- Green verification: EnerGuide
Community & HOA
Community
- Features: Park, Playground, Shopping, Place of Worship
Location
- Region: Lunenburg
Financial & listing details
- Price per square foot: C$252/sqft
- Price range: C$765K - C$765K
- Date on market: 4/17/2026
- Ownership: Freehold
- Electric utility on property: Yes
M
Mary-Anne Taylor
(902) 521-5228
By pressing Contact Agent, you agree that the real estate professional identified above may call/text you about your search, which may involve use of automated means and pre-recorded/artificial voices. You don't need to consent as a condition of buying any property, goods, or services. Message/data rates may apply. You also agree to our Terms of Use. Zillow does not endorse any real estate professionals. We may share information about your recent and future site activity with your agent to help them understand what you're looking for in a home.
Price history
| Date | Event | Price |
|---|---|---|
| 6/23/2026 | Price change | C$765,000-1.9%C$252/sqft |
Source:  NSAR #202607863 Report a problem NSAR #202607863 Report a problem | ||
| 4/17/2026 | Listed for sale | C$780,000C$257/sqft |
Source: NSAR #202607863 Report a problem | ||
Public tax history
Tax history is unavailable.
Climate risks
Neighborhood: B4V
Nearby schools
GreatSchools rating
No schools nearby
We couldn't find any schools near this home.
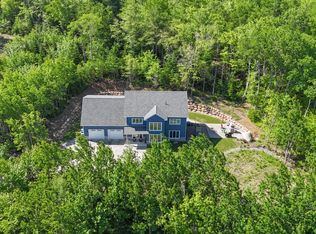
- C$759,9004 bd3 ba3k sqft25 Concordia Dr, Lunenburg, NS B4V9G1For Sale
- C$74,5002 bd1 ba704 sqft331 William Hebb Rd, Bridgewater, NS B4V0V4Off Market
- C$162,1002 bd1 ba904 sqft306 Pine St, Bridgewater, NS B4V3M9Off Market
- C$236,0004 bd2 ba2.3k sqft227 Smith Ave, Bridgewater, NS B4V3J2Off Market
- C$148,8003 bd1 ba1.1k sqft298 Pine St, Bridgewater, NS B4V3M9Off Market
- C$186,4003 bd3 ba2.5k sqft221 Smith Ave, Bridgewater, NS B4V3J2Off Market
- C$242,7006 bd2 ba2.3k sqft287 Pine St, Bridgewater, NS B4V1X6Off Market
- C$24,200-- bd-- ba-- sqft287 Pine St, Bridgewater, NS B4V1X6Off Market
Similar homes
- C$774,9003 bd3 ba2.8k sqft63 Danica Dr, Lunenburg, NS B4V 7Z2For Sale
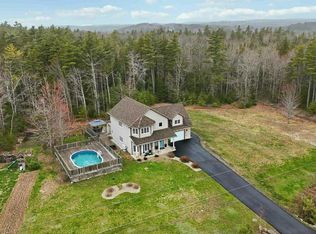 MLS ID #202610335, Mary-Anne Taylor, PG Direct Realty Ltd. Brokerage. NSAR
 - C$685,0003 bd2 ba1.8k sqft51 Cresthaven Ct, Lunenburg, NS B4V 3Z3For Sale
 MLS ID #202605162, Mark Seamone, EXIT Realty Inter Lake Brokerage. NSAR
 - C$729,9005 bd3 ba3k sqft82 Lazy River Rd, Lunenburg, NS B4V 6B4For Sale
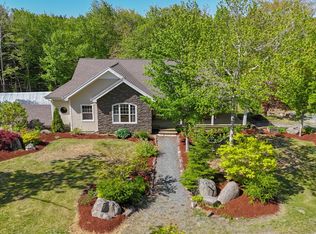 MLS ID #202613822, Jennifer Gray, EXIT Realty Inter Lake Brokerage. NSAR
 - C$699,0003 bd2 ba1.6k sqft60 Danica Dr, Lunenburg, NS B4V 7Z2For Sale
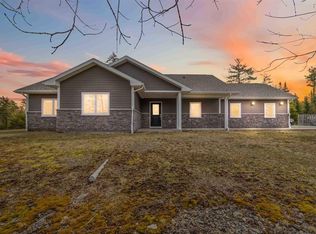 MLS ID #202607526, Mark Lawand, Keller Williams Select Realty (Lunenburg) Brokerage. NSAR
 - C$674,9003 bd2 ba1.8k sqft45 River Mill Ter, Lunenburg, NS B4V 9H6For SaleMLS ID #202614640, Jonathan Lander, RE/MAX Nova (Halifax) Brokerage. NSAR
- C$689,0003 bd2 ba2.1k sqft17 Soleil Cres, Conquerall Mills, NS B4V 9H3New ConstructionMLS ID #202601261, Erwin Huber, Engel & Volkers (Lunenburg) Brokerage. NSAR
- C$519,9003 bd3 ba2k sqft32 Pinecrest Blvd, Bridgewater, NS B4V 3R4For SaleMLS ID #202618755, Kunal Kumar, Royal Lepage Atlantic (Mahone Bay) Brokerage. NSAR
- C$735,0004 bd3 ba2.3k sqft90 Orchard Hts, Maders Cove, NS B0J 2E0For SaleEXIT Realty broker feed
- C$735,0004 bd3 ba2.3k sqft90 Orchard Hts, Lunenburg, NS B0J 2E0For SaleMLS ID #202616970, Mark Seamone, EXIT Realty Inter Lake Brokerage. NSAR
- C$949,9004 bd4 ba3.4k sqft2383 Highway 331, West Lahave, NS B0R 1G0For SaleMLS ID #202615318, Mark Seamone, EXIT Realty Inter Lake Brokerage. NSAR
- C$699,0005 bd3 ba2.6k sqft1718 Upper Branch Rd, Lunenburg, NS B4V 4S4For SaleMLS ID #202603594, Mark Seamone, EXIT Realty Inter Lake Brokerage. NSAR
- C$674,9003 bd3 ba2.2k sqft78 Fort Point Rd, Lunenburg, NS B0R 1C0For SaleMLS ID #202618900, Jenna Fralic, EXIT Realty Inter Lake Brokerage. NSAR
- C$860,0004 bd3 ba3.3k sqft1634 Camperdown Rd, Lunenburg, NS B4V 6S5For SaleMLS ID #202618705, Jessica Josenhans, Red Door Realty(Lunenburg) Brokerage. NSAR
- C$735,0003 bd3 ba3.1k sqft37 Orchard Hts, Lunenburg, NS B0J 2E0For SaleMLS ID #202610296, Monica Sontrop, Engel & Volkers (Chester) Brokerage. NSAR
- C$845,0004 bd2 ba2.3k sqft372 Aulenback Point Rd, Sweetland, NS B0J 1E0New ConstructionMLS ID #202615416, Holly Leclercq, EXIT Realty Inter Lake Brokerage. NSAR
- C$845,0004 bd2 ba2.3k sqft372 Aulenback Point Rd, Lunenburg, NS B0J 1E0For SaleEXIT Realty broker feed
- C$870,0004 bd3 ba3.1k sqft82 Bells Cove Ext, Lunenburg, NS B0R 1C0For SaleMLS ID #202605665, Holly Leclercq, EXIT Realty Inter Lake Brokerage. NSAR
- C$799,0004 bd2 ba2.4k sqft85 Lower Lahave Rd, Riverport, NS B0J 2W0For SaleMLS ID #202603587, Stephanie DeVries, ViewPoint Realty Services Inc.(Lunenburg) Brokerage. NSAR
- C$650,0003 bd1 ba1.8k sqft78 Shore Dr, Lunenburg, NS B4V 0J1For SaleMLS ID #202600060, Sandra Bryant, Bryant Realty Atlantic Brokerage. NSAR
- C$659,9004 bd2 ba3.6k sqft57 Alexandra Ave, Bridgewater, NS B4V 1H2For SaleMLS ID #202517590, Debra Porter, Royal LePage Atlantic (New Minas) Brokerage. NSAR
