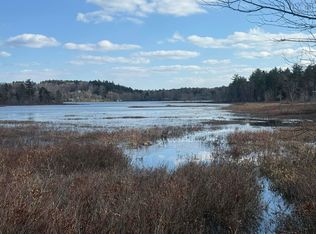
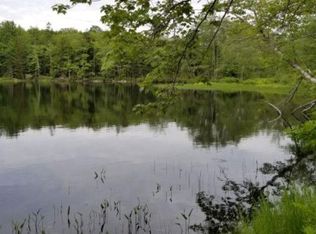
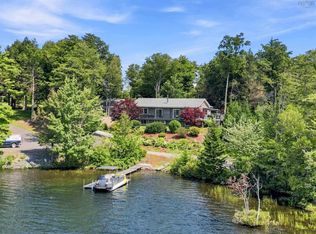
The Primrose – Located in the scenic community of Orchard Point in Conquerall Mills. Currently nearing completion, this highly sought-after floor plan offers a comfortable and modern 2,155 sq.ft living experience. Featuring 3 bedrooms and 2 full bathrooms on the main level, the home includes in-floor radiant heating for added comfort. The upper level boasts a versatile bonus room, perfect for use as an office, workout space, family room, or whatever your lifestyle requires. This home is adjacent to Fancy Lake, providing beautiful nature views and excellent walking opportunities. Just a short drive away are the sandy shores of Crescent and Rissers beaches. The vibrant town of Bridgewater is only 10 minutes away, offering convenient access to shopping, dining, medical, and professional services. Discover the peace, tranquility, and natural beauty that Orchard Point - Conquerall Mills has to offer with " The Primrose" built with pride by Ziegler Homes.
New construction
C$689,000
17 Soleil Cres, Conquerall Mills, NS B4V 9H3
3beds
2,155sqft
Single Family Residence
Built in ----
2.26 Acres Lot
$-- Zestimate®
C$320/sqft
C$-- HOA
What's special
Adjacent to fancy lakeBeautiful nature views
- 270 days
- 77
- 0
Zillow last checked:
Listing updated:
Listed by:
Erwin Huber,
Engel & Volkers (Lunenburg) Brokerage
Source: NSAR,MLS®#: 202601261 Originating MLS®#: Nova Scotia Association of REALTORS®
Originating MLS®#: Nova Scotia Association of REALTORS®Facts & features
Interior
Bedrooms & bathrooms
- Bedrooms: 3
- Bathrooms: 2
- Full bathrooms: 2
- Main level bathrooms: 2
- Main level bedrooms: 3
Bedroom
- Level: Main
- Area: 136.5
- Dimensions: 13 x 10.5
Bedroom 1
- Level: Main
- Area: 130
- Dimensions: 13 x 10
Bathroom
- Level: Main
- Area: 63
- Dimensions: 7 x 9
Bathroom 1
- Level: Main
- Area: 50
- Dimensions: 5 x 10
Dining room
- Level: Main
- Area: 155.56
- Dimensions: 14.58 x 10.67
Family room
- Level: Second
- Area: 452.72
- Dimensions: 19.33 x 23.42
Kitchen
- Level: Main
- Area: 149.48
- Dimensions: 14.58 x 10.25
Living room
- Level: Main
- Area: 230.44
- Dimensions: 11.33 x 20.33
Heating
- Heat Pump -Ductless, In Floor, Radiant
Appliances
- Laundry: Laundry Room
Features
- High Speed Internet, Master Downstairs
- Flooring: Concrete
- Basement: None
Interior area
- Total structure area: 2,155
- Total interior livable area: 2,155 sqft
- Finished area above ground: 1,700
Property
Parking
- Total spaces: 2
- Parking features: Double, Wired
- Garage spaces: 2
- Has uncovered spaces: Yes
- Details: Parking Details(Garage And Driveway), Garage Details(Double Garage, Insulated & Wired.)
Features
- Levels: One and One Half
- Stories: 1
Lot
- Size: 2.26 Acres
- Features: 1 to 2.99 Acres
Details
- Parcel number: 60727112
- Zoning: Residential
- Other equipment: No Rental Equipment
Construction
Type & style
- Home type: SingleFamily
- Property subtype: Single Family Residence
Materials
- Foundation: Slab
- Roof: Asphalt
Condition
- New Construction,Under Construction
- New construction: Yes
Utilities & green energy
- Sewer: Septic Tank
- Water: Drilled Well
- Utilities for property: Cable Connected, Electricity Connected, Phone Connected, Electric
Community & HOA
Location
- Region: Conquerall Mills
Financial & listing details
- Price per square foot: C$320/sqft
- Price range: C$689K - C$689K
- Date on market: 1/21/2026
- Ownership: Freehold
- Electric utility on property: Yes
Price history
| Date | Event | Price |
|---|---|---|
| 1/21/2026 | Listed for sale | C$689,000C$320/sqft |
Source:  NSAR #202601261 Report a problem NSAR #202601261 Report a problem | ||
Public tax history
Tax history is unavailable.
Climate risks
Neighborhood: B4V
Nearby schools
GreatSchools rating
No schools nearby
We couldn't find any schools near this home.


Similar homes
- C$679,9004 bd3 ba2.5k sqft221 Meldrum Ave, Lunenburg, NS B4V 8V6For Sale
 MLS ID #202622463, Morgan Lunn, EXIT Realty Inter Lake Brokerage. NSAR
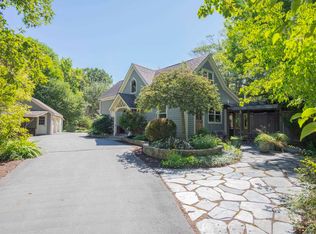
 - C$675,0003 bd2 ba2.2k sqft26 Old Mill Rd, Pleasantville, NS B0R 1G0For Sale
 MLS ID #202622351, Karen Scott, Engel & Volkers (Lunenburg) Brokerage. NSAR
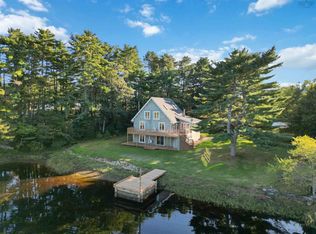
 - C$650,0003 bd2 ba1.9k sqft15 River Ln, Pleasantville, NS B0R 1G0For Sale
 MLS ID #202625078, Mark Seamone, EXIT Realty Inter Lake Brokerage. NSAR
 - C$799,0003 bd3 ba2.5k sqft179 Homestead Estates Dr, Lunenburg, NS B4V 0S4For Sale
 MLS ID #202620536, Patricia MacLeod, EXIT Realty Inter Lake Brokerage. NSAR
