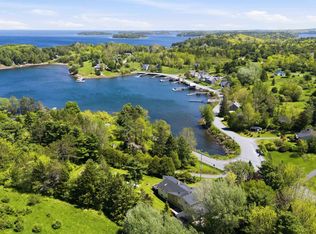
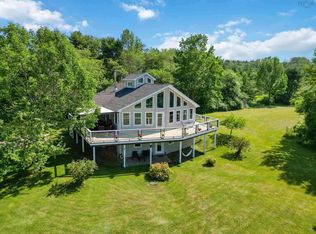
A Serene Retreat with Many Possibilities. Discover the perfect balance of privacy, natural beauty, and coastal living in this exceptional hilltop location. Nestled in a quiet residential enclave in Mader's Cove, the property offers a peaceful setting where every day begins with spectacular sunrises and ends with unforgettable sunsets. The 2.93-acre parcel offers 360 degree vistas including sparkling water views, and the remains of an old wharf ready to be reborn. The property presents many possibilities. Whether you envision a studio, greenhouse, garage, or even a hobby farm, there is plenty of space to bring your vision to life. The vibrant seaside community of Mahone Bay is 10 minutes away, Lunenburg is 15. Both offering boutique shopping, fine dining and a rich maritime lifestyle. A leisurely stroll along this charming country lane also leads to nearby Westhaver's Beach. The Lunenburg Yacht Club, and the Bluenose Golf Course are a short drive away. With approximately 3,100 square feet of living space, the home offers flexibility for family and guests. The top floor has a full kitchen, 2 ensuite bed/bathrooms. The covered veranda provides the perfect place to savour morning coffee, evening cocktails, or simply the tranquility of nature. The walk-out lower level with it’s own entrance is beautifully suited as a private in-law or guest suite, complete with its own kitchen, full bathroom, and large bedroom and living area. It is an ideal space for extended family, visitors, or potential income opportunities. Adding to its appeal, the property also offers the water access with the wharf waiting to be reborn, inviting you to fully embrace Nova Scotia's coastal lifestyle.
For sale
C$735,000
37 Orchard Hts, Lunenburg, NS B0J 2E0
3beds
3,100sqft
Single Family Residence
Built in 1996
2.93 Acres Lot
$-- Zestimate®
C$237/sqft
C$-- HOA
What's special
Exceptional hilltop locationQuiet residential enclaveSparkling water viewsCovered veranda
- 76 days |
- 75 |
- 6 |
Zillow last checked:
Listing updated:
Listed by:
Monica Sontrop,
Engel & Volkers (Chester) Brokerage
Source: NSAR,MLS®#: 202610296 Originating MLS®#: Nova Scotia Association of REALTORS®
Originating MLS®#: Nova Scotia Association of REALTORS®Facts & features
Interior
Bedrooms & bathrooms
- Bedrooms: 3
- Bathrooms: 3
- Full bathrooms: 3
- Main level bathrooms: 2
- Main level bedrooms: 2
Bedroom
- Level: Main
- Area: 108.99
- Dimensions: 9.83 x 11.08
Bedroom 1
- Level: Lower
- Area: 251.78
- Dimensions: 14.67 x 17.17
Bathroom
- Level: Main
- Length: 8
Bathroom 1
- Level: Main
- Length: 5.08
Bathroom 2
- Level: Lower
- Length: 6.67
Dining room
- Level: Main
- Area: 126.67
- Dimensions: 9.5 x 13.33
Family room
- Level: Lower
- Area: 304.18
- Dimensions: 15.08 x 20.17
Kitchen
- Level: Main
- Area: 123
- Dimensions: 9 x 13.67
Living room
- Level: Main
- Area: 293.06
- Dimensions: 16.67 x 17.58
Office
- Level: Main
- Area: 137.72
- Dimensions: 11.17 x 12.33
Heating
- Baseboard, Stove
Appliances
- Included: Electric Cooktop, Oven, Stove, Dishwasher, Dryer, Washer, Refrigerator
- Laundry: Laundry Room
Features
- Ensuite Bath, High Speed Internet, Master Downstairs
- Flooring: Carpet, Hardwood, Linoleum
- Basement: Finished,Walk-Out Access
- Has fireplace: Yes
- Fireplace features: Wood Burning Stove
Interior area
- Total structure area: 3,100
- Total interior livable area: 3,100 sqft
- Finished area above ground: 1,550
Video & virtual tour
Property
Parking
- Parking features: No Garage, Gravel
Features
- Levels: Two
- Stories: 2
- Patio & porch: Deck
- Has view: Yes
- View description: Ocean
- Has water view: Yes
- Water view: Ocean
- Waterfront features: Ocean Access
Lot
- Size: 2.93 Acres
- Features: Landscaped, Rolling Slope, 1 to 2.99 Acres
Details
- Parcel number: 60175957
- Zoning: Res
- Other equipment: HRV (Heat Rcvry Ventln), No Rental Equipment
Construction
Type & style
- Home type: SingleFamily
- Property subtype: Single Family Residence
Materials
- Vinyl Siding
- Roof: Asphalt
Condition
- New construction: No
- Year built: 1996
Utilities & green energy
- Sewer: Septic Tank
- Water: Dug, Well
- Utilities for property: Cable Connected, Electricity Connected, Phone Connected, Electric
Community & HOA
Community
- Features: Golf, School Bus Service, Shopping, Place of Worship, Beach
Location
- Region: Lunenburg
Financial & listing details
- Price per square foot: C$237/sqft
- Tax assessed value: C$648,800
- Price range: C$735K - C$735K
- Date on market: 5/8/2026
- Inclusions: 2 Fridges, 2 Stoves, Washer, Dryer, Dishwasher
- Ownership: Freehold
- Electric utility on property: Yes
Monica Sontrop
Monica Sontrop
(902) 275-7978
By pressing Contact Agent, you agree that the real estate professional identified above may call/text you about your search, which may involve use of automated means and pre-recorded/artificial voices. You don't need to consent as a condition of buying any property, goods, or services. Message/data rates may apply. You also agree to our Terms of Use. Zillow does not endorse any real estate professionals. We may share information about your recent and future site activity with your agent to help them understand what you're looking for in a home.
Price history
| Date | Event | Price |
|---|---|---|
| 7/13/2026 | Price change | C$735,000-5.6%C$237/sqft |
Source:  NSAR #202610296 Report a problem NSAR #202610296 Report a problem | ||
| 5/8/2026 | Listed for sale | C$779,000C$251/sqft |
Source: NSAR #202610296 Report a problem | ||
Public tax history
Tax history is unavailable.
Climate risks
Neighborhood: B0J
Nearby schools
GreatSchools rating
No schools nearby
We couldn't find any schools near this home.
Schools provided by the listing agent
- Elementary: Bayview Community School
- Middle: Bayview Community School
- High: Park View Education Centre
Source: NSAR. This data may not be complete. We recommend contacting the local school district to confirm school assignments for this home.
- C$645,0005 bd3 ba3.8k sqft9380 Highway 3, Maders Cove, NS B0J2E0For Sale
- C$735,0004 bd3 ba2.3k sqft90 Orchard Hts, Lunenburg, NS B0J2E0For Sale
- C$735,0004 bd3 ba2.3k sqft90 Orchard Hts, Maders Cove, NS B0J2E0For Sale
- C$2,495,5003 bd3 ba3.9k sqft9292 Highway 3, Maders Cove, NS B0J2E0For Sale

- C$699,00061.242 AcresHighway 3, Maders Cove, NS B0J2E0Lot/Land
- C$--4 bd3 ba2.4k sqft9216 Highway 3, Maders Cove, NS B0J2E0Off Market
- C$1,195,0004 bd2 ba2.5k sqft9222 Highway 3, Maders Cove, NS B0J2E0For Sale
- C$895,0003 bd2 ba1.8k sqft9114 Highway 3, Maders Cove, NS B0J2E0For Sale
Similar homes
- C$735,0004 bd3 ba2.3k sqft90 Orchard Hts, Lunenburg, NS B0J 2E0For SaleMLS ID #202616970, Mark Seamone, EXIT Realty Inter Lake Brokerage. NSAR
- C$735,0004 bd3 ba2.3k sqft90 Orchard Hts, Maders Cove, NS B0J 2E0For SaleEXIT Realty broker feed
- C$895,0003 bd2 ba1.8k sqft9114 Highway 3, Maders Cove, NS B0J 2E0For Sale
 MLS ID #202503367, Sheila Sinnott, Land & Sea Real Estate Services Inc Brokerage. NSAR
 - C$895,0003 bd2 ba1.8k sqft997 Main St, Lunenburg, NS B0J 2E0For Sale
 MLS ID #202503487, Sheila Sinnott, Land & Sea Real Estate Services Inc Brokerage. NSAR
 - C$749,0006 bd5 ba3.4k sqft40 Pleasant St, Mahone Bay, NS B0J 2E0For SaleMLS ID #202609657, Alex Astbury, Red Door Realty(Lunenburg) Brokerage. NSAR
- C$849,9003 bd2 ba2k sqft11 Second Peninsula Rd, Deans Corner, NS B0J 2C0For SaleMLS ID #202609493, Cynthia Dial, Red Door Realty(Lunenburg) Brokerage. NSAR
- C$750,0003 bd2 ba2.5k sqft55 Lawrence St, Lunenburg, NS B0J 2C0For SaleMLS ID #202618262, Kim Stewart, Red Door Realty Brokerage. NSAR
- C$544,9004 bd3 ba2.3k sqft886 Woodstock Rd, Lunenburg, NS B0J 2E0For SaleMLS ID #202612219, Mary Nash, Century 21 Optimum Realty Brokerage. NSAR
- C$999,9004 bd3 ba2.1k sqft71 Hermans Point Rd, Lunenburg, NS B0J 2E0For SaleMLS ID #202516964, Richard Munden, Keller Williams Select Realty Brokerage. NSAR
- C$995,0003 bd2 ba2.2k sqft400 Maders Cove Rd, Lunenburg, NS B0J 2E0For SaleMLS ID #202605874, John Powers, Engel & Volkers (Lunenburg) Brokerage. NSAR
- C$774,9003 bd3 ba2.8k sqft63 Danica Dr, Lunenburg, NS B4V 7Z2For SaleMLS ID #202610335, Mary-Anne Taylor, PG Direct Realty Ltd. Brokerage. NSAR
- C$799,0004 bd2 ba2.4k sqft85 Lower Lahave Rd, Riverport, NS B0J 2W0For SaleMLS ID #202603587, Stephanie DeVries, ViewPoint Realty Services Inc.(Lunenburg) Brokerage. NSAR
- C$1,100,0003 bd3 ba2.6k sqft287 Side Marina, River Road, NS B0J 2E0For SaleMLS ID #202603188, Sheila Sinnott, Land & Sea Real Estate Services Inc Brokerage. NSAR
- C$574,9003 bd2 ba2k sqft43 Grimm Rd #1, Lunenburg, NS B0J 2C0For SaleMLS ID #202607033, Corey Huskilson, Royal Lepage Atlantic (Mahone Bay) Brokerage. NSAR
- C$750,0003 bd3 ba1.9k sqft261 Upper Kingsburg Rd, Lunenburg, NS B0J 2X0For SaleMLS ID #202600329, Holly Leclercq, EXIT Realty Inter Lake Brokerage. NSAR
- C$899,0003 bd3 ba1.9k sqft68 Shepherds Landing Rd, Chester, NS B0J 2E0For SaleMLS ID #202613955, Monica Sontrop, Engel & Volkers (Chester) Brokerage. NSAR
- C$599,9003 bd3 ba1.9k sqft2544 Highway 332, Bayport, NS B0J 2X0For SaleMLS ID #202615849, Kevin Bralovich, Duckworth Real Estate(Chester) Brokerage. NSAR
- C$585,0003 bd2 ba2k sqft221 Naugler Rd, Lunenburg, NS B4V 8C9For SaleMLS ID #202614060, Laura Boyko, RE/MAX Banner Real Estate(Annapolis Royal) Brokerage. NSAR
- C$649,0002 bd2 ba1.8k sqft424 Main St, Mahone Bay, NS B0J 2E0For SaleMLS ID #202602635, Eric Harding, Red Door Realty(20036) Brokerage. NSAR
- C$749,9005 bd3 ba3k sqft82 Lazy River Rd, Lunenburg, NS B4V 6B4For SaleMLS ID #202613822, Jennifer Gray, EXIT Realty Inter Lake Brokerage. NSAR
