Thich Nhat Hanh suggests that reincarnation, or rebirth, is shaped by our thoughts, speech and actions which form our true 'continuation' In fact, rebirth and continuation inform the story of this house. The bones of a 19th century cape with its solid beams and timbers together with old floorboards, doors and 'things that had lived a little' were moved to the selected hilltop building site overlooking the islands and waters of Mahone Bay. The owners, passionate about old houses along with the designer, well known for breathing new life into old things, collaborated to produce a home of lyrical, hard to place peaceful ambience. The wide board plank floors, rustic exposed beams and the careful re-use and salvage of materials from across the province are contrasted and complimented by the 'new' sunroom with its vaulted ceiling and warm natural light. Functional features include the open concept living area with principle bedroom and bath on the main level... guest bedrooms are on the second floor and the walkout basement includes an office, den and storage area. Outside, the slate walkways and private gardens have been a labour of love, well planned yet natural and casual and professionally maintained over the years. Here, the beguiling ocean views never disappoint and a lovely sand beach is within easy walking distance. Antique or modern? No matter, it’s just feels right and this one of a kind property now patiently awaits new stewardship… continuation for those so inclined.
For sale
C$995,000
400 Maders Cove Rd, Lunenburg, NS B0J 2E0
3beds
2,236sqft
Single Family Residence
Built in 1985
1.86 Acres Lot
$-- Zestimate®
C$445/sqft
C$-- HOA
What's special
Solid beams and timbersRustic exposed beamsSlate walkwaysBeguiling ocean views
- 129 days |
- 206 |
- 20 |
Zillow last checked:
Listing updated:
Listed by:
John Powers,
Engel & Volkers (Lunenburg) Brokerage
Source: NSAR,MLS®#: 202605874 Originating MLS®#: Nova Scotia Association of REALTORS®
Originating MLS®#: Nova Scotia Association of REALTORS®Facts & features
Interior
Bedrooms & bathrooms
- Bedrooms: 3
- Bathrooms: 2
- Full bathrooms: 1
- 1/2 bathrooms: 1
- Main level bathrooms: 1
- Main level bedrooms: 1
Bedroom
- Level: Second
- Area: 119.15
- Dimensions: 11.08 x 10.75
Bedroom 1
- Level: Second
- Area: 151.07
- Dimensions: 12.42 x 12.17
Bathroom
- Level: Main
- Length: 12.5
Bathroom 1
- Level: Second
- Length: 5
Dining room
- Level: Main
- Area: 274.29
- Dimensions: 18.92 x 14.5
Kitchen
- Level: Main
- Area: 184.28
- Dimensions: 17.83 x 10.33
Office
- Level: Lower
- Area: 242.72
- Dimensions: 11.33 x 21.42
Heating
- Baseboard, Heat Pump -Ductless, Stove
Appliances
- Included: None
- Laundry: Laundry Room
Features
- High Speed Internet, Master Downstairs
- Flooring: Softwood, Tile, Vinyl
- Basement: Full,Finished,Walk-Out Access
- Has fireplace: Yes
- Fireplace features: Wood Burning Stove
Interior area
- Total structure area: 2,236
- Total interior livable area: 2,236 sqft
- Finished area above ground: 2,236
Property
Parking
- Parking features: No Garage, Gravel, Parking Spaces(s)
Features
- Levels: One and One Half
- Stories: 1
- Patio & porch: Deck
- Has view: Yes
- View description: Ocean
- Has water view: Yes
- Water view: Ocean
Lot
- Size: 1.86 Acres
- Features: Partially Cleared, Landscaped, Sloping/Terraced, 1 to 2.99 Acres
Details
- Additional structures: Shed(s)
- Parcel number: 60378056
- Zoning: R-CO
- Other equipment: Fuel Tank(s)
Construction
Type & style
- Home type: SingleFamily
- Property subtype: Single Family Residence
Materials
- Shingle Siding
- Roof: Asphalt
Condition
- New construction: No
- Year built: 1985
Utilities & green energy
- Sewer: Septic Tank
- Water: Drilled Well, Well
- Utilities for property: Cable Connected, Electricity Connected, Electric
Community & HOA
Location
- Region: Lunenburg
Financial & listing details
- Price per square foot: C$445/sqft
- Price range: C$995K - C$995K
- Date on market: 3/31/2026
- Ownership: Freehold
- Electric utility on property: Yes
J
John Powers
(902) 212-0669
By pressing Contact Agent, you agree that the real estate professional identified above may call/text you about your search, which may involve use of automated means and pre-recorded/artificial voices. You don't need to consent as a condition of buying any property, goods, or services. Message/data rates may apply. You also agree to our Terms of Use. Zillow does not endorse any real estate professionals. We may share information about your recent and future site activity with your agent to help them understand what you're looking for in a home.
Price history
| Date | Event | Price |
|---|---|---|
| 3/31/2026 | Listed for sale | C$995,000C$445/sqft |
Source:  NSAR #202605874 Report a problem NSAR #202605874 Report a problem | ||
Public tax history
Tax history is unavailable.
Climate risks
Neighborhood: B0J
Nearby schools
GreatSchools rating
No schools nearby
We couldn't find any schools near this home.

- C$1,895,0004 bd3 ba2.4k sqft528 Hermans Island Rd, Lunenburg, NS B0J2E0For Sale
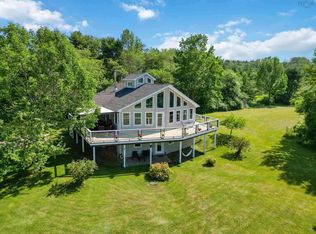
- C$735,0004 bd3 ba2.3k sqft90 Orchard Hts, Maders Cove, NS B0J2E0For Sale
- C$735,0004 bd3 ba2.3k sqft90 Orchard Hts, Lunenburg, NS B0J2E0For Sale
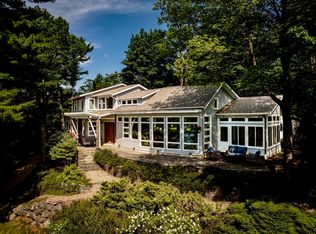
- C$2,100,0005 bd4 ba4.5k sqft62 Sunnybrook Rd, Sunnybrook, NS B0J2C0For Sale
- C$2,870,0004 bd3 ba3.2k sqft32 Himmelman Ln, Lunenburg, NS B0J2E0For Sale
- C$999,9004 bd3 ba2.1k sqft71 Hermans Point Rd, Lunenburg, NS B0J2E0For Sale
- C$735,0003 bd3 ba3.1k sqft37 Orchard Hts, Lunenburg, NS B0J2E0For Sale
- C$2,495,5003 bd3 ba3.9k sqft9292 Highway 3, Maders Cove, NS B0J2E0For Sale
Similar homes
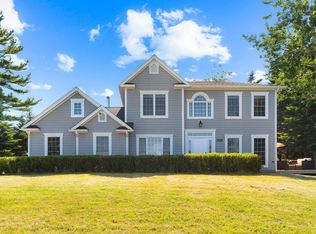
- C$999,9004 bd3 ba2.1k sqft71 Hermans Point Rd, Lunenburg, NS B0J 2E0For Sale
 MLS ID #202516964, Richard Munden, Keller Williams Select Realty Brokerage. NSAR
 - C$895,0003 bd2 ba1.8k sqft9114 Highway 3, Maders Cove, NS B0J 2E0For Sale
 MLS ID #202503367, Sheila Sinnott, Land & Sea Real Estate Services Inc Brokerage. NSAR
 - C$895,0003 bd2 ba1.8k sqft997 Main St, Lunenburg, NS B0J 2E0For Sale
 MLS ID #202503487, Sheila Sinnott, Land & Sea Real Estate Services Inc Brokerage. NSAR
 - C$1,145,0004 bd2 ba2.5k sqft9222 Highway 3, Maders Cove, NS B0J 2E0For Sale
 MLS ID #202612060, Piers Baker, Duckworth Real Estate(Chester) Brokerage. NSAR
 - C$735,0004 bd3 ba2.3k sqft90 Orchard Hts, Lunenburg, NS B0J 2E0For SaleMLS ID #202616970, Mark Seamone, EXIT Realty Inter Lake Brokerage. NSAR
- C$735,0004 bd3 ba2.3k sqft90 Orchard Hts, Maders Cove, NS B0J 2E0For SaleEXIT Realty broker feed
- C$735,0003 bd3 ba3.1k sqft37 Orchard Hts, Lunenburg, NS B0J 2E0For SaleMLS ID #202610296, Monica Sontrop, Engel & Volkers (Chester) Brokerage. NSAR
- C$1,100,0003 bd3 ba2.6k sqft287 Side Marina, River Road, NS B0J 2E0For SaleMLS ID #202603188, Sheila Sinnott, Land & Sea Real Estate Services Inc Brokerage. NSAR
- C$849,9003 bd2 ba2k sqft11 Second Peninsula Rd, Deans Corner, NS B0J 2C0For SaleMLS ID #202609493, Cynthia Dial, Red Door Realty(Lunenburg) Brokerage. NSAR
- C$875,0004 bd3 ba2.1k sqft247 Lower Lahave Rd, Riverport, NS B0J 2W0For SaleMLS ID #202619439, John Duckworth, Duckworth Real Estate(Kingsburg) Brokerage. NSAR
- C$927,0004 bd3 ba1.7k sqft210 S Cove Dr, Feltzen, NS B0J 2X0For SaleMLS ID #202604610, Al Mosher, Keller Williams Select Realty (Lunenburg) Brokerage. NSAR
- C$899,0003 bd3 ba1.9k sqft68 Shepherds Landing Rd, Chester, NS B0J 2E0For SaleMLS ID #202613955, Monica Sontrop, Engel & Volkers (Chester) Brokerage. NSAR
- C$1,099,0005 bd4 ba2k sqft119 Indian Path Rd, Lunenburg, NS B0J 2C0For SaleMLS ID #202619131, Daniel De Gram, EXIT Realty Inter Lake Brokerage. NSAR
- C$1,175,0003 bd3 ba2.7k sqft56 Harold Rd, Chester, NS B0J 2E0For SaleMLS ID #202603140, Monica Sontrop, Engel & Volkers (Chester) Brokerage. NSAR
- C$1,235,0003 bd2 ba2.2k sqft207 Hebb Point Rd, Lunenburg, NS B0J 2C0For SaleMLS ID #202604329, Cynthia Dial, Red Door Realty(Lunenburg) Brokerage. NSAR
- C$989,0005 bd3 ba2.4k sqft437 Mount Pleasant Rd, Lunenburg, NS B0R 1G0For SaleEXIT Realty broker feed
- C$959,0004 bd2 ba2.4k sqft59 Dagley Rd, Lunenburg, NS B4V 0N9For SaleEXIT Realty broker feed
- C$799,0004 bd2 ba2.4k sqft85 Lower Lahave Rd, Riverport, NS B0J 2W0For SaleMLS ID #202603587, Stephanie DeVries, ViewPoint Realty Services Inc.(Lunenburg) Brokerage. NSAR
- C$778,0003 bd2 ba1.4k sqft488 Green Bay Rd, Green Bay, NS B4V 6N9For SaleMLS ID #202619627, Cynthia Dial, Red Door Realty(Lunenburg) Brokerage. NSAR
- C$1,450,0003 bd3 ba2.1k sqft181 Pine Dr, Lunenburg, NS B0J 2C0For SaleMLS ID #202607379, John Powers, Engel & Volkers (Lunenburg) Brokerage. NSAR
