Completed in 2023, this dramatic re-invention of an existing barn has been a project of spectacular design and purpose. The integration of the original 19th-century post-and-beam barn materials has been incorporated within a modern structure with care and precision. It is such an impressive contrast that you will be at a loss whether to take in the wide-reaching southeasterly views down Mahone Bay to the open ocean or admire the towering interiors of this architectural work of art. Spanning 6.31 acres across two lots, the siting atop a knoll provides a unique setting for the reconstruction project. Halifax architect Nicholas Fudge and Lunenburg builders Edwards and Quarrie executed a custom home with high-end finishes and durable construction. The natural setting coexists perfectly with the modern architecture in this location. This residence is just shy of 4,000 square feet of interior living space: 2,731 square feet on two floors plus a 1,250-square-foot lower level (which is essentially completed and waiting for your own personal finishes) and a 300-square-foot garage with a bonus loft above. The main floor has an awe-inspiring cathedral ceiling soaring 26 feet to its peak. The space encompasses the kitchen, dining and living rooms with a streamlined hallway containing closets, a powder room, and a laundry area setting the stage for a minimalist design aesthetic. A combination of shiplap exposed reclaimed timbers and new custom-finished beams creates a coastal feel of unprecedented beauty. On the south end, the primary bedroom with a walk-in closet and ensuite bathroom provides privacy, while upstairs an additional full bathroom, two bedrooms and a den with the best ocean view in the house offer even more convenience. An unfinished lower-level recreation room with a walkout, a fourth bedroom, and an ensuite bathroom complete the home. The grade allows for ocean views from this level too. Many features are present including wood flooring throughout...
For sale
C$2,495,500
9292 Highway 3, Maders Cove, NS B0J 2E0
3beds
3,981sqft
Single Family Residence
Built in 2023
6.31 Acres Lot
$-- Zestimate®
C$627/sqft
C$-- HOA
What's special
Wood flooring throughout
- 17 days |
- 190 |
- 11 |
Zillow last checked:
Listing updated:
Listed by:
Piers Baker,
Duckworth Real Estate(Chester) Brokerage
Source: NSAR,MLS®#: 202617079 Originating MLS®#: Nova Scotia Association of REALTORS®
Originating MLS®#: Nova Scotia Association of REALTORS®Facts & features
Interior
Bedrooms & bathrooms
- Bedrooms: 3
- Bathrooms: 3
- Full bathrooms: 2
- 1/2 bathrooms: 1
- Main level bathrooms: 2
- Main level bedrooms: 1
Bedroom
- Level: Second
- Length: 10.5
Bedroom 1
- Level: Second
- Length: 10.1
Bathroom
- Level: Main
- Length: 6.9
Bathroom 1
- Level: Main
- Length: 3.1
Bathroom 2
- Level: Second
- Length: 6.4
Dining room
- Level: Main
- Length: 11.7
Kitchen
- Level: Main
- Length: 11
Living room
- Level: Main
- Length: 11.5
Office
- Level: Second
- Length: 13.2
Heating
- Baseboard, Fireplace(s), Heat Pump, In Floor
Cooling
- Ducted Cooling
Appliances
- Included: Glass Cooktop, Electric Oven, Dishwasher, Dryer - Electric, Washer, Freezer - Chest, Microwave, Refrigerator, Water Softener
- Laundry: Laundry Room
Features
- Ensuite Bath, High Speed Internet, Master Downstairs
- Flooring: Concrete, Engineered Hardwood, Hardwood, Porcelain, Tile
- Basement: Full,Partially Finished,Walk-Out Access
- Has fireplace: Yes
- Fireplace features: Wood Burning
Interior area
- Total structure area: 3,981
- Total interior livable area: 3,981 sqft
- Finished area above ground: 2,731
Video & virtual tour
Property
Parking
- Total spaces: 1
- Parking features: Attached, Single, Heated Garage, Wired, Gravel, Parking Spaces(s)
- Attached garage spaces: 1
- Details: Parking Details(Multiple Spots On The Property.), Garage Details(Single Space Attached With Additional Storage Room And Second Floor Level Above.)
Features
- Levels: Three Or More
- Stories: 3
- Patio & porch: Deck
- Has view: Yes
- View description: Ocean
- Has water view: Yes
- Water view: Ocean
Lot
- Size: 6.31 Acres
- Features: Cleared, Partial Landscaped, Sloping/Terraced, Wooded, 3 to 9.99 Acres
Details
- Additional structures: Barn(s)
- Additional parcels included: 60174828
- Parcel number: 60174802
- Zoning: RES
- Other equipment: HRV (Heat Rcvry Ventln)
Construction
Type & style
- Home type: SingleFamily
- Architectural style: Contemporary
- Property subtype: Single Family Residence
Materials
- Shingle Siding, Steel Siding
- Roof: Metal
Condition
- New construction: No
- Year built: 2023
Utilities & green energy
- Sewer: Septic Tank
- Water: Drilled Well
- Utilities for property: Cable Connected, Electricity Connected, Electric
Community & HOA
Community
- Features: Golf, Park, Playground, Recreation Center, School Bus Service, Shopping, Marina, Place of Worship, Beach
- Security: Security System, Security System Leased
Location
- Region: Maders Cove
Financial & listing details
- Price per square foot: C$627/sqft
- Tax assessed value: C$1,102,100
- Price range: C$2.5M - C$2.5M
- Date on market: 7/9/2026
- Inclusions: All Appliances, Window Coverings And Furnishings.
- Ownership: Freehold
- Electric utility on property: Yes
Piers Baker
Piers Baker
(902) 980-0522
By pressing Contact Agent, you agree that the real estate professional identified above may call/text you about your search, which may involve use of automated means and pre-recorded/artificial voices. You don't need to consent as a condition of buying any property, goods, or services. Message/data rates may apply. You also agree to our Terms of Use. Zillow does not endorse any real estate professionals. We may share information about your recent and future site activity with your agent to help them understand what you're looking for in a home.
Price history
| Date | Event | Price |
|---|---|---|
| 7/9/2026 | Listed for sale | C$2,495,500C$627/sqft |
Source:  NSAR #202617079 Report a problem NSAR #202617079 Report a problem | ||
Public tax history
Tax history is unavailable.
Climate risks
Neighborhood: B0J
Nearby schools
GreatSchools rating
No schools nearby
We couldn't find any schools near this home.
Schools provided by the listing agent
- Elementary: Bayview Community School
- Middle: Bayview Community School
- High: Park View Education Centre
Source: NSAR. This data may not be complete. We recommend contacting the local school district to confirm school assignments for this home.
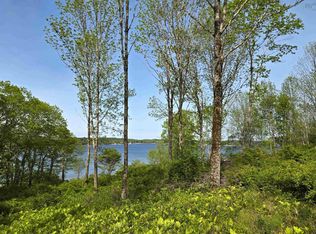
- C$699,00061.242 AcresHighway 3, Maders Cove, NS B0J2E0Lot/Land
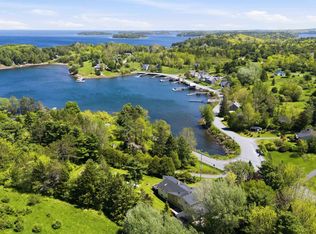
- C$645,0005 bd3 ba3.8k sqft9380 Highway 3, Maders Cove, NS B0J2E0For Sale
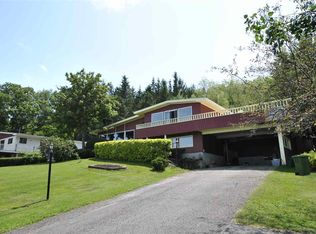
- C$--4 bd3 ba2.4k sqft9216 Highway 3, Maders Cove, NS B0J2E0Off Market
- C$1,195,0004 bd2 ba2.5k sqft9222 Highway 3, Maders Cove, NS B0J2E0For Sale

- C$735,0003 bd3 ba3.1k sqft37 Orchard Hts, Lunenburg, NS B0J2E0For Sale
- C$735,0004 bd3 ba2.3k sqft90 Orchard Hts, Lunenburg, NS B0J2E0For Sale
- C$735,0004 bd3 ba2.3k sqft90 Orchard Hts, Maders Cove, NS B0J2E0For Sale
- C$895,0003 bd2 ba1.8k sqft9114 Highway 3, Maders Cove, NS B0J2E0For Sale
Similar homes
- C$2,870,0004 bd3 ba3.2k sqft32 Himmelman Ln, Lunenburg, NS B0J 2E0For Sale
 MLS ID #202607670, Susan Diamond, Engel & Volkers (Chester) Brokerage. NSAR
 - C$2,850,0003 bd2 ba2.6k sqft22 Heron Point Rd, Chester, NS B0J 2E0For Sale
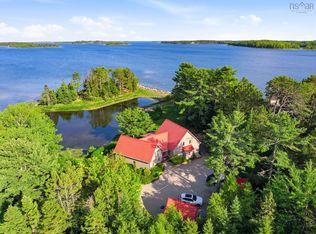 MLS ID #202615596, Piers Baker, Duckworth Real Estate(Chester) Brokerage. NSAR
 - C$1,600,0003 bd3 ba2.6k sqft626 Sleepy Hollow Rd, Lunenburg, NS B0J 2E0For Sale
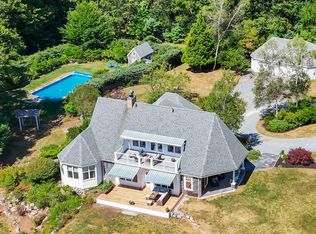 MLS ID #202612889, Shannon Leal, Viewpoint Realty Services Inc. (Mahone Bay) Brokerage. NSAR
 - C$2,850,0004 bd3 ba2.1k sqft580 & 586 Masons Beach Rd #1, South, NS B0J 2C0New Construction
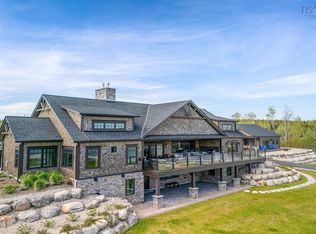 MLS ID #202607872, Stephanie DeVries, ViewPoint Realty Services Inc.(Lunenburg) Brokerage. NSAR
 - C$1,895,0004 bd3 ba2.4k sqft528 Hermans Island Rd, Lunenburg, NS B0J 2E0For SaleMLS ID #202605613, Barbie Nunn-Porter, Engel & Volkers (Chester) Brokerage. NSAR
- C$2,500,0002 bd6 ba3.7k sqft34 & 58 Oxner Head Dr, Lunenburg, NS B0J 2W0For SaleMLS ID #202610736, Susan Diamond, Engel & Volkers (Chester) Brokerage. NSAR
- C$1,975,0005 bd5 ba4.8k sqft91 Driftwood Ct, Lunenburg, NS B0J 2C0For SaleMLS ID #202600734, Blake Musgrave, Royal LePage Atlantic Brokerage. NSAR
- C$2,900,0005 bd4 ba4.6k sqft368 Middle Rd, Lunenburg, NS B0J 2X0For SaleMLS ID #202608754, Piers Baker, Duckworth Real Estate(Chester) Brokerage. NSAR
- C$1,275,0004 bd4 ba2.7k sqft1580 Second Peninsula Rd, Second Peninsula, NS B0J 2C0For SaleMLS ID #202616207, Ryan Cook, EXIT Realty Inter Lake Brokerage. NSAR
- C$1,999,9004 bd4 ba5.3k sqft6010 Highway 332, Middle Lahave, NS B4V 2X4For SaleMLS ID #202612510, Susan Diamond, Engel & Volkers (Chester) Brokerage. NSAR
- C$1,550,0003 bd3 ba2.1k sqft181 Pine Dr, Lunenburg, NS B0J 2C0For SaleMLS ID #202607379, John Powers, Engel & Volkers (Lunenburg) Brokerage. NSAR
- C$1,999,0004 bd4 ba3.3k sqft4808 Highway 332, East Lahave, NS B4V 0V7For SaleMLS ID #202613539, Piers Baker, Duckworth Real Estate(Chester) Brokerage. NSAR
- C$1,295,0003 bd3 ba3k sqft2515 Highway 331, West Lahave, NS B0R 1G0For SaleMLS ID #202615867, Jeffrey Everett, Engel & Volkers (Lunenburg) Brokerage. NSAR
- C$1,390,0004 bd4 ba3.4k sqft150 Knickle Road Ext, Lunenburg, NS B0J 2C0For SaleMLS ID #202614355, Alex Astbury, Red Door Realty(Lunenburg) Brokerage. NSAR
- C$2,950,0003 bd3 ba2.2k sqft177 Corkums Island Rd, Lunenburg, NS B0J 2C0For SaleMLS ID #202611047, Erwin Huber, Engel & Volkers (Lunenburg) Brokerage. NSAR
- C$1,295,0003 bd3 ba2.5k sqft66 Beach Hill Rd, Lunenburg, NS B0J 2X0For SaleMLS ID #202613721, Jeffrey Everett, Engel & Volkers (Lunenburg) Brokerage. NSAR
- C$1,495,0003 bd3 ba3.7k sqft409 Aulenback Point Rd, Lunenburg, NS B0J 1E0For SaleMLS ID #202516068, Jeffrey Everett, Engel & Volkers (Lunenburg) Brokerage. NSAR
- C$1,700,0003 bd2 ba2.1k sqft41 Eisnor Rd, Chester, NS B0J 1K0For SaleMLS ID #202612696, Kyle Smyth, LPT Realty ULC Brokerage. NSAR
- C$1,500,0003 bd2 ba2.7k sqft91 Ironbound Trl W, Lunenburg, NS B0J 1T0For SaleMLS ID #202607733, Timothy Harris, Engel & Volkers (Chester) Brokerage. NSAR
- C$3,200,0002 bd4 ba4.2k sqft10 Mary Ln, Chester, NS B0J 1K0For SaleMLS ID #202607920, David Dunn, Royal LePage Atlantic Brokerage. NSAR
