Rarely does a property emerge that so perfectly balances architectural pedigree with the rhythmic beauty of Nova Scotia's South Shore. With 504 feet of oceanfront and 17 private acres at the mouth of the LaHave River, this award-winning compound is a recipient of the Governor General's Medal in Architecture and the visionary work of internationally acclaimed architect Brian MacKay-Lyons. The estate is defined by two luminous pavilions with symbolic wall extensions that draw the eye across the natural buffer between them. Bridging the distance through intentional design, the primary pavilion gazes over the tranquil salt marsh, while its counterpart faces the open ocean. A winding wooden boardwalk meanders through the quiet forest, leading to the Spa - a third pavilion tucked peacefully among the trees. Every inch of this compound reflects the skill of local master craftsmen. The aesthetic is one of refined ruggedness, featuring exposed timber frames and locally sourced hemlock that has weathered beautifully to match the coastline. Floor-to-ceiling glass windows dissolve the boundaries between the interior and exterior, while modern amenities and etched concrete floors provide a sleek and contemporary counterpoint to the natural surroundings. The Two Lanterns is not just a home but a sanctuary where life slows down and moves with the flow of the tides. Mornings might begin in the Spa engulfed in the aroma from the red cedar walls, with bi-fold doors giving way to a screened porch and the nature surrounding you. Afternoons are spent at Oxners beach, just a stone’s throw from the property, while evenings settle into the elevated pavilions where western exposure and panoramic views combine to capture beautiful sunsets across the changing LaHave River landscapes. Located on one of the most coveted stretches of shoreline in the Riverport area, you are only a scenic drive away from the world-class dining and cultural heritage of Lunenburg, a UNESCO World Heritage site.
For sale
C$2,500,000
34 & 58 Oxner Head Dr, Lunenburg, NS B0J 2W0
2beds
3,785sqft
Single Family Residence
Built in 2000
17.06 Acres Lot
$-- Zestimate®
C$661/sqft
C$-- HOA
What's special
Two luminous pavilionsExposed timber framesModern amenitiesElevated pavilions
- 82 days |
- 150 |
- 7 |
Zillow last checked:
Listing updated:
Listed by:
Susan Diamond,
Engel & Volkers (Chester) Brokerage,
Alex Lilley Osende,
Engel & Volkers
Source: NSAR,MLS®#: 202610736 Originating MLS®#: Nova Scotia Association of REALTORS®
Originating MLS®#: Nova Scotia Association of REALTORS®Facts & features
Interior
Bedrooms & bathrooms
- Bedrooms: 2
- Bathrooms: 6
- Full bathrooms: 2
- 1/2 bathrooms: 4
- Main level bathrooms: 4
Bedroom
- Level: Second
- Area: 340.85
- Dimensions: 16.17 x 21.08
Bathroom
- Level: Main
- Area: 16.29
- Dimensions: 5.75 x 2.83
Bathroom 1
- Level: Second
- Area: 129.76
- Dimensions: 15.42 x 8.42
Bathroom 2
- Level: Main
- Area: 14.4
- Dimensions: 5.08 x 2.83
Bathroom 3
- Level: Second
- Area: 78
- Dimensions: 9.75 x 8
Bathroom 4
- Level: Main
- Area: 63
- Dimensions: 9.33 x 6.75
Bathroom 5
- Level: Main
- Area: 30.33
- Dimensions: 9.33 x 3.25
Dining room
- Level: Main
- Area: 220.5
- Dimensions: 14 x 15.75
Family room
- Level: Main
- Area: 173.38
- Dimensions: 14.25 x 12.17
Kitchen
- Level: Main
- Area: 167.44
- Dimensions: 14.25 x 11.75
Living room
- Level: Main
- Area: 525.22
- Dimensions: 27.17 x 19.33
Heating
- Fireplace(s), Heat Pump -Ductless, Hot Water, In Floor
Appliances
- Included: Electric Cooktop, Electric Range, Dishwasher, Dryer - Electric, Washer, Microwave, Refrigerator
Features
- Ensuite Bath, Secondary Suite
- Flooring: Concrete, Hardwood, Slate
- Basement: None
- Has fireplace: Yes
- Fireplace features: Wood Burning
Interior area
- Total structure area: 3,785
- Total interior livable area: 3,785 sqft
- Finished area above ground: 3,785
Video & virtual tour
Property
Parking
- Parking features: No Garage, Gravel, Multiple Driveways
- Has uncovered spaces: Yes
Accessibility
- Accessibility features: Wheelchair Access
Features
- Levels: One and One Half
- Stories: 1
- Patio & porch: Deck, Patio
- Exterior features: Barbecue
- Has view: Yes
- View description: Bay, Ocean, River
- Has water view: Yes
- Water view: Bay,Ocean,River
- Waterfront features: Ocean Front, Salt Water
- Frontage length: Water Frontage(504 Feet)
Lot
- Size: 17.06 Acres
- Features: Cleared, Landscaped, Ravine, Rolling Slope, Sloping/Terraced, Wooded, 10 to 49.99 Acres
Details
- Additional structures: Shed(s)
- Additional parcels included: 60188760,60501392
- Parcel number: 60501400
- Zoning: RU-3
- Other equipment: Air Exchanger, HRV (Heat Rcvry Ventln), No Rental Equipment
Construction
Type & style
- Home type: SingleFamily
- Architectural style: Contemporary
- Property subtype: Single Family Residence
Materials
- Steel Siding, Wood Siding
- Foundation: Pillar/Post/Pier, Slab
- Roof: Other
Condition
- New construction: No
- Year built: 2000
Utilities & green energy
- Sewer: Septic Tank
- Water: Drilled Well, Dug, Well
- Utilities for property: Electricity Connected, Phone Connected, Other, Electric
Community & HOA
Community
- Features: Shopping, Place of Worship, Beach
Location
- Region: Lunenburg
Financial & listing details
- Price per square foot: C$661/sqft
- Price range: C$2.5M - C$2.5M
- Date on market: 5/13/2026
- Inclusions: Appliances
- Ownership: Freehold
- Electric utility on property: Yes
Susan Diamond
Susan Diamond
(902) 877-8997
By pressing Contact Agent, you agree that the real estate professional identified above may call/text you about your search, which may involve use of automated means and pre-recorded/artificial voices. You don't need to consent as a condition of buying any property, goods, or services. Message/data rates may apply. You also agree to our Terms of Use. Zillow does not endorse any real estate professionals. We may share information about your recent and future site activity with your agent to help them understand what you're looking for in a home.
Price history
| Date | Event | Price |
|---|---|---|
| 5/13/2026 | Listed for sale | C$2,500,000C$661/sqft |
Source:  NSAR #202610736 Report a problem NSAR #202610736 Report a problem | ||
Public tax history
Tax history is unavailable.
Climate risks
Neighborhood: B0J
Nearby schools
GreatSchools rating
No schools nearby
We couldn't find any schools near this home.
Schools provided by the listing agent
- Elementary: Bluenose Academy
- Middle: Bluenose Academy
- High: Park View Education Centre
Source: NSAR. This data may not be complete. We recommend contacting the local school district to confirm school assignments for this home.
- C$30,0000.482 AcresPid 60466166 Five Houses Rd, Lower Lahave, NS B0J2W0Lot/Land
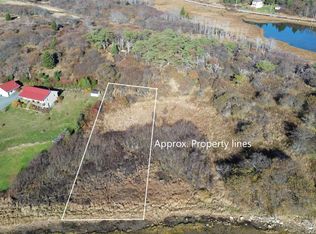
- C$30,000-- bd-- ba-- sqftPid 60466166 Five Houses Rd, Lot Lower Lahave, NS B0J2W0For Sale
- C$267,0004 bd1 ba2.1k sqft263 Lower Lahave Rd, Riverport, NS B0J2W0Off Market
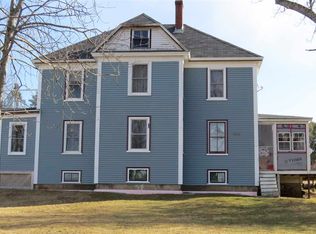
- C$112,5003 bd1 ba1k sqft265 Lower Lahave Rd, Riverport, NS B0J2W0Off Market
- C$160,4003 bd1 ba1.2k sqft259 Lower Lahave Rd, Riverport, NS B0J2W0Off Market
- C$151,3003 bd2 ba1.2k sqft255 Lower Lahave Rd, Riverport, NS B0J2W0Off Market
- C$411,1001 bd1 ba1.8k sqft247 Lower Lahave Rd, Riverport, NS B0J2W0Off Market
- C$248,9004 bd2 ba1.3k sqft229 Lower Lahave Rd, Riverport, NS B0J2W0Off Market
Similar homes
- C$2,495,5003 bd3 ba3.9k sqft9292 Highway 3, Maders Cove, NS B0J 2E0For Sale
 MLS ID #202617079, Piers Baker, Duckworth Real Estate(Chester) Brokerage. NSAR
 - C$2,850,0004 bd3 ba2.1k sqft580 & 586 Masons Beach Rd #1, South, NS B0J 2C0New Construction
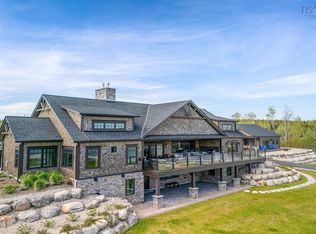 MLS ID #202607872, Stephanie DeVries, ViewPoint Realty Services Inc.(Lunenburg) Brokerage. NSAR
 - C$2,900,0005 bd4 ba4.6k sqft368 Middle Rd, Lunenburg, NS B0J 2X0For Sale
 MLS ID #202608754, Piers Baker, Duckworth Real Estate(Chester) Brokerage. NSAR
 - C$1,999,9004 bd4 ba5.3k sqft6010 Highway 332, Middle Lahave, NS B4V 2X4For Sale
 MLS ID #202612510, Susan Diamond, Engel & Volkers (Chester) Brokerage. NSAR
 - C$2,100,0005 bd4 ba4.5k sqft62 Sunnybrook Rd, Sunnybrook, NS B0J 2C0For SaleMLS ID #202618391, John Powers, Engel & Volkers (Lunenburg) Brokerage. NSAR
- C$2,850,0003 bd2 ba2.6k sqft22 Heron Point Rd, Chester, NS B0J 2E0For SaleMLS ID #202615596, Piers Baker, Duckworth Real Estate(Chester) Brokerage. NSAR
- C$1,295,0003 bd3 ba2.5k sqft66 Beach Hill Rd, Lunenburg, NS B0J 2X0For SaleMLS ID #202613721, Jeffrey Everett, Engel & Volkers (Lunenburg) Brokerage. NSAR
- C$1,999,0004 bd4 ba3.3k sqft4808 Highway 332, East Lahave, NS B4V 0V7For SaleMLS ID #202613539, Piers Baker, Duckworth Real Estate(Chester) Brokerage. NSAR
- C$2,870,0004 bd3 ba3.2k sqft32 Himmelman Ln, Lunenburg, NS B0J 2E0For SaleMLS ID #202607670, Susan Diamond, Engel & Volkers (Chester) Brokerage. NSAR
- C$1,975,0005 bd5 ba4.8k sqft91 Driftwood Ct, Lunenburg, NS B0J 2C0For SaleMLS ID #202600734, Blake Musgrave, Royal LePage Atlantic Brokerage. NSAR
- C$1,295,0003 bd3 ba3k sqft2515 Highway 331, West Lahave, NS B0R 1G0For SaleMLS ID #202615867, Jeffrey Everett, Engel & Volkers (Lunenburg) Brokerage. NSAR
- C$1,600,0003 bd3 ba2.6k sqft626 Sleepy Hollow Rd, Lunenburg, NS B0J 2E0For SaleMLS ID #202612889, Shannon Leal, Viewpoint Realty Services Inc. (Mahone Bay) Brokerage. NSAR
- C$1,450,0003 bd3 ba2.1k sqft181 Pine Dr, Lunenburg, NS B0J 2C0For SaleMLS ID #202607379, John Powers, Engel & Volkers (Lunenburg) Brokerage. NSAR
- C$2,950,0003 bd3 ba2.2k sqft177 Corkums Island Rd, Lunenburg, NS B0J 2C0For SaleMLS ID #202611047, Erwin Huber, Engel & Volkers (Lunenburg) Brokerage. NSAR
- C$1,895,0004 bd3 ba2.4k sqft528 Hermans Island Rd, Lunenburg, NS B0J 2E0For SaleMLS ID #202605613, Barbie Nunn-Porter, Engel & Volkers (Chester) Brokerage. NSAR
- C$1,699,0004 bd4 ba2.6k sqft668 Highway 331, East Pt Medway, NS B0J 2H0For SaleMLS ID #202617114, Heidi Fraser, Engel & Volkers (Liverpool) Brokerage. NSAR
- C$1,275,0004 bd4 ba2.7k sqft1580 Second Peninsula Rd, Second Peninsula, NS B0J 2C0For SaleMLS ID #202616207, Ryan Cook, EXIT Realty Inter Lake Brokerage. NSAR
- C$2,950,0003 bd4 ba3.1k sqft20 Fredas Point Ext, Chester, NS B0J 1K0For SaleMLS ID #202618029, Jerry Lynds, Keller Williams Select Realty Brokerage. NSAR
- C$1,500,0003 bd2 ba2.7k sqft91 Ironbound Trl W, Lunenburg, NS B0J 1T0For SaleMLS ID #202607733, Timothy Harris, Engel & Volkers (Chester) Brokerage. NSAR
- C$1,300,0004 bd3 ba2.5k sqft129 Townsend St, Lunenburg, NS B0J 2C0For SaleMLS ID #202618982, Stephanie DeVries, ViewPoint Realty Services Inc.(Lunenburg) Brokerage. NSAR
