Set upon 1.63 acres of pristine coastline with 200 feet of private ocean frontage, this contemporary oceanfront residence is a landmark of modern coastal design. As the first Platinum LEED–certified home in the Maritimes, an international symbol of green building leadership and sustainability excellence, it represents the perfect balance between architectural sophistication and environmental consciousness. Reimagined through a complete interior transformation in 2017, the home blends clean modern lines with organic warmth. Expansive windows frame tranquil ocean views through a canopy of mature trees, filling the home with soft, shifting light from morning to dusk. Life here moves with the rhythm of the tides. Mornings might begin with coffee on the deck, afternoons spent sailing or kayaking from your own 116-foot wharf, and evenings gathered with friends as the horizon fades to soft gold. A private sandy beach and deep-water mooring make every day an opportunity for adventure or quiet reflection. The detached 1.5-storey garage offers flexible space for vehicles, hobbies, or a creative studio, complementing the home's thoughtful design. The grounds have been architecturally designed and professionally landscaped, with granite slab steps and paths, native plantings, and subtle lighting that highlight the property beautifully. As night settles and the lights reflect across the cove, the home feels calm, timeless, and connected – A space that invites you to slow down, settle in, and stay awhile.
For sale
C$2,870,000
32 Himmelman Ln, Lunenburg, NS B0J 2E0
4beds
3,200sqft
Single Family Residence
Built in 2010
1.53 Acres Lot
$-- Zestimate®
C$897/sqft
C$-- HOA
What's special
Contemporary oceanfront residenceCanopy of mature treesPrivate sandy beachDeep-water mooringNative plantings
- 99 days |
- 160 |
- 8 |
Zillow last checked:
Listing updated:
Listed by:
Susan Diamond,
Engel & Volkers (Chester) Brokerage,
Alex Lilley Osende,
Engel & Volkers
Source: NSAR,MLS®#: 202607670 Originating MLS®#: Nova Scotia Association of REALTORS®
Originating MLS®#: Nova Scotia Association of REALTORS®Facts & features
Interior
Bedrooms & bathrooms
- Bedrooms: 4
- Bathrooms: 3
- Full bathrooms: 3
- Main level bathrooms: 2
- Main level bedrooms: 3
Bedroom
- Level: Main
- Area: 138.83
- Dimensions: 11.33 x 12.25
Bedroom 1
- Level: Main
- Area: 131.28
- Dimensions: 11.58 x 11.33
Bedroom 2
- Level: Second
- Area: 159.78
- Dimensions: 14.42 x 11.08
Bathroom
- Level: Main
- Length: 15.08
Bathroom 1
- Level: Main
- Area: 79.83
- Dimensions: 7.92 x 10.08
Bathroom 2
- Level: Second
- Length: 9.33
Dining room
- Level: Main
- Area: 200.38
- Dimensions: 19.08 x 10.5
Family room
- Level: Main
- Area: 332.74
- Dimensions: 21.58 x 15.42
Kitchen
- Level: Main
- Area: 155.85
- Dimensions: 19.08 x 8.17
Living room
- Level: Main
- Area: 484
- Dimensions: 16 x 30.25
Office
- Level: Second
- Length: 15.58
Heating
- Baseboard, Fireplace(s), Heat Pump -Ductless, In Floor
Cooling
- Ductless
Appliances
- Included: Gas Range, Dishwasher, Dryer - Electric, Washer, Microwave, Refrigerator
Features
- Ensuite Bath, Secondary Suite, High Speed Internet, Master Downstairs
- Flooring: Engineered Hardwood, Porcelain
- Basement: None
- Has fireplace: Yes
- Fireplace features: Propane
Interior area
- Total structure area: 3,200
- Total interior livable area: 3,200 sqft
- Finished area above ground: 3,200
Video & virtual tour
Property
Parking
- Total spaces: 1.5
- Parking features: Detached, 1.5, Wired, Gravel, Parking Spaces(s)
- Garage spaces: 1.5
- Details: Garage Details((20' X 30'), Wired, Solar Panels, Rainwater Collection System)
Accessibility
- Accessibility features: Wheelchair Access
Features
- Levels: One and One Half
- Stories: 1
- Patio & porch: Deck, Patio
- Has view: Yes
- View description: Bay, Ocean
- Has water view: Yes
- Water view: Bay,Ocean
- Waterfront features: Waterfront, Ocean Front, Access: Bay, Access: Boat, Ocean Access, Salt Water
- Frontage length: Water Frontage(200 Feet)
Lot
- Size: 1.53 Acres
- Features: Partially Cleared, Landscaped, Sloping/Terraced, Wooded, 1 to 2.99 Acres
Details
- Additional structures: Shed(s), Wharf
- Parcel number: 60177276
- Zoning: R-CO
- Other equipment: Air Exchanger, HRV (Heat Rcvry Ventln), Fuel Tank(s)
Construction
Type & style
- Home type: SingleFamily
- Architectural style: Contemporary
- Property subtype: Single Family Residence
Materials
- Shingle Siding, Wood Siding
- Foundation: Slab, Insulated Concrete
- Roof: Asphalt
Condition
- New construction: No
- Year built: 2010
Utilities & green energy
- Sewer: Septic Tank
- Water: Cistern, Dug, Well
- Utilities for property: Cable Connected, Electricity Connected, Phone Connected, Electric, Propane
Green energy
- Energy generation: Solar
Community & HOA
Community
- Features: Golf, School Bus Service, Shopping, Marina, Place of Worship, Beach
- Security: Security System
Location
- Region: Lunenburg
Financial & listing details
- Price per square foot: C$897/sqft
- Price range: C$2.9M - C$2.9M
- Date on market: 4/16/2026
- Inclusions: Appliances
- Exclusions: Drapes In Primary Bedroom, Murphy Bed In The 4th Bedroom
- Ownership: Freehold
- Electric utility on property: Yes
Susan Diamond
Susan Diamond
(902) 877-8997
By pressing Contact Agent, you agree that the real estate professional identified above may call/text you about your search, which may involve use of automated means and pre-recorded/artificial voices. You don't need to consent as a condition of buying any property, goods, or services. Message/data rates may apply. You also agree to our Terms of Use. Zillow does not endorse any real estate professionals. We may share information about your recent and future site activity with your agent to help them understand what you're looking for in a home.
Price history
| Date | Event | Price |
|---|---|---|
| 6/20/2026 | Price change | C$2,870,000-3.7%C$897/sqft |
Source:  NSAR #202607670 Report a problem NSAR #202607670 Report a problem | ||
| 4/16/2026 | Listed for sale | C$2,980,000C$931/sqft |
Source: NSAR #202607670 Report a problem | ||
| 4/8/2026 | Listing removed | C$2,980,000C$931/sqft |
Source:  Engel & Volkers #202525992 Report a problem Engel & Volkers #202525992 Report a problem | ||
| 10/17/2025 | Listed for sale | C$2,980,000C$931/sqft |
Source: Engel & Volkers #202525992 Report a problem | ||
Public tax history
Tax history is unavailable.
Climate risks
Neighborhood: B0J
Nearby schools
GreatSchools rating
No schools nearby
We couldn't find any schools near this home.
Schools provided by the listing agent
- Elementary: Bluenose Academy
- Middle: Bluenose Academy
- High: Park View Education Centre
Source: NSAR. This data may not be complete. We recommend contacting the local school district to confirm school assignments for this home.

- C$1,895,0004 bd3 ba2.4k sqft528 Hermans Island Rd, Lunenburg, NS B0J2E0For Sale
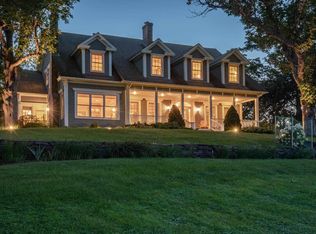
- C$2,950,0005 bd5 ba7.2k sqft116 Princes Inlet Dr, Lunenburg, NS B0J2C0For Sale
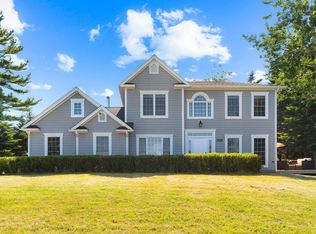
- C$999,9004 bd3 ba2.1k sqft71 Hermans Point Rd, Lunenburg, NS B0J2E0For Sale
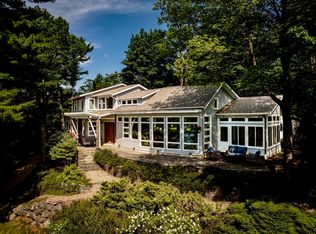
- C$2,100,0005 bd4 ba4.5k sqft62 Sunnybrook Rd, Sunnybrook, NS B0J2C0For Sale
- C$449,0005.51 AcresLOT 1 Second Peninsula Rd, Deans Corner, NS B0J2C0Lot/Land
- C$299,0002.3 AcresLOT 2 Second Peninsula Rd, Deans Corner, NS B0J2C0Lot/Land
- C$995,0003 bd2 ba2.2k sqft400 Maders Cove Rd, Lunenburg, NS B0J2E0For Sale
- C$849,9003 bd2 ba2k sqft11 Second Peninsula Rd, Deans Corner, NS B0J2C0For Sale
Similar homes
- C$2,850,0004 bd3 ba2.1k sqft580 & 586 Masons Beach Rd #1, South, NS B0J 2C0New Construction
 MLS ID #202607872, Stephanie DeVries, ViewPoint Realty Services Inc.(Lunenburg) Brokerage. NSAR
 - C$1,895,0004 bd3 ba2.4k sqft528 Hermans Island Rd, Lunenburg, NS B0J 2E0For SaleMLS ID #202605613, Barbie Nunn-Porter, Engel & Volkers (Chester) Brokerage. NSAR
- C$2,495,5003 bd3 ba3.9k sqft9292 Highway 3, Maders Cove, NS B0J 2E0For Sale
 MLS ID #202617079, Piers Baker, Duckworth Real Estate(Chester) Brokerage. NSAR
 - C$2,850,0003 bd2 ba2.6k sqft22 Heron Point Rd, Chester, NS B0J 2E0For Sale
 MLS ID #202615596, Piers Baker, Duckworth Real Estate(Chester) Brokerage. NSAR
 - C$2,900,0005 bd4 ba4.6k sqft368 Middle Rd, Lunenburg, NS B0J 2X0For SaleMLS ID #202608754, Piers Baker, Duckworth Real Estate(Chester) Brokerage. NSAR
- C$1,600,0003 bd3 ba2.6k sqft626 Sleepy Hollow Rd, Lunenburg, NS B0J 2E0For SaleMLS ID #202612889, Shannon Leal, Viewpoint Realty Services Inc. (Mahone Bay) Brokerage. NSAR
- C$2,950,0003 bd3 ba2.2k sqft177 Corkums Island Rd, Lunenburg, NS B0J 2C0For SaleMLS ID #202611047, Erwin Huber, Engel & Volkers (Lunenburg) Brokerage. NSAR
- C$2,500,0002 bd6 ba3.7k sqft34 & 58 Oxner Head Dr, Lunenburg, NS B0J 2W0For SaleMLS ID #202610736, Susan Diamond, Engel & Volkers (Chester) Brokerage. NSAR
- C$1,550,0003 bd3 ba2.1k sqft181 Pine Dr, Lunenburg, NS B0J 2C0For SaleMLS ID #202607379, John Powers, Engel & Volkers (Lunenburg) Brokerage. NSAR
- C$3,200,0002 bd4 ba4.2k sqft10 Mary Ln, Chester, NS B0J 1K0For SaleMLS ID #202607920, David Dunn, Royal LePage Atlantic Brokerage. NSAR
- C$1,999,0004 bd4 ba3.3k sqft4808 Highway 332, East Lahave, NS B4V 0V7For SaleMLS ID #202613539, Piers Baker, Duckworth Real Estate(Chester) Brokerage. NSAR
- C$1,539,0003 bd3 ba1.7k sqftLOT 500 Hedge Row Or #1-2-3, Mahone Bay, NS B0J 2E0New ConstructionMLS ID #202604373, Kevin Scott, Royal LePage Atlantic (New Minas) Brokerage. NSAR
- C$1,495,0003 bd3 ba3.7k sqft409 Aulenback Point Rd, Lunenburg, NS B0J 1E0For SaleMLS ID #202516068, Jeffrey Everett, Engel & Volkers (Lunenburg) Brokerage. NSAR
- C$1,500,0003 bd2 ba2.7k sqft91 Ironbound Trl W, Lunenburg, NS B0J 1T0For SaleMLS ID #202607733, Timothy Harris, Engel & Volkers (Chester) Brokerage. NSAR
- C$1,700,0003 bd2 ba2.1k sqft41 Eisnor Rd, Chester, NS B0J 1K0For SaleMLS ID #202612696, Kyle Smyth, LPT Realty ULC Brokerage. NSAR
- C$1,450,0003 bd2 ba2.1k sqft103 Granite St, Chester, NS B0J 1J0For SaleMLS ID #202606210, Susan Diamond, Engel & Volkers (Chester) Brokerage. NSAR
- C$1,795,0004 bd5 ba4.2k sqft123 Duke St, Chester, NS B0J 1J0For SaleMLS ID #202515495, Mary-Anne Taylor, PG Direct Realty Ltd. Brokerage. NSAR
