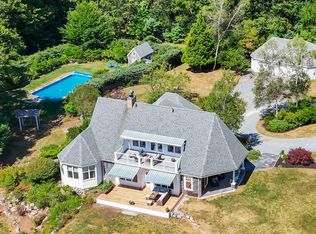
Stunning, natural, intimate: Of the many spectacular shorelines that define Nova Scotia's South Shore, the northeastern coast of Heckmans Island stands among the most breathtaking. Here, this remarkable oceanfront estate offers an extraordinary variety of waterfront experiences rarely found on a single property: a sheltered bay for launching a boat, a rock ledge for diving into crystal-clear water, a scenic lookout, and a small pebble beach. The home's spacious design was inspired by the work of 1920s craftsmen, renowned for building homes that feel like a warm hug, with exquisite custom woodwork throughout, purposefully designed spaces, and thoughtfully crafted built-ins. Covered porches at the front and back provide a seamless transition between indoors and out, offering inviting places to relax and spend quality time, whatever the season or weather. Natural walking paths meander throughout the property, connecting each of its special places into one harmonious landscape. From the house, the paths lead to the hot tub, the gazebo, the beach, the diving ledge, the lookout, the private boat launch, the pond, and finally the flourishing kitchen garden. Raised beds and a greenhouse provide everything needed to grow fresh herbs, vegetables, and flowers, adding yet another layer of enjoyment to this exceptional coastal lifestyle. Oceanfront properties of this calibre have become increasingly rare in Lunenburg County. Lovingly cared for and thoughtfully enhanced over the years, this remarkable property strikes the perfect balance between cultivated landscapes and untouched coastal wilderness—a place where people and nature coexist in harmony.
For sale
C$1,450,000
181 Pine Dr, Lunenburg, NS B0J 2C0
3beds
2,153sqft
Single Family Residence
Built in 1993
7.7 Acres Lot
$-- Zestimate®
C$673/sqft
C$21/mo HOA
What's special
Comfortable homeImmersed in natureTending to flowers
- 109 days |
- 138 |
- 16 |
Zillow last checked:
Listing updated:
Listed by:
John Powers,
Engel & Volkers (Lunenburg) Brokerage,
Susanne Schwalbach,
Engel & Volkers (Lunenburg)
Source: NSAR,MLS®#: 202607379 Originating MLS®#: Nova Scotia Association of REALTORS®
Originating MLS®#: Nova Scotia Association of REALTORS®Facts & features
Interior
Bedrooms & bathrooms
- Bedrooms: 3
- Bathrooms: 3
- Full bathrooms: 2
- 1/2 bathrooms: 1
- Main level bathrooms: 1
- Main level bedrooms: 1
Bedroom
- Level: Main
- Area: 188.22
- Dimensions: 14.67 x 12.83
Bedroom 1
- Level: Second
- Area: 59.41
- Dimensions: 12.08 x 4.92
Bedroom 2
- Level: Second
- Area: 212.67
- Dimensions: 14.5 x 14.67
Bathroom
- Level: Main
- Length: 6.25
Bathroom 1
- Level: Second
- Length: 13.83
Dining room
- Level: Main
- Area: 190.28
- Dimensions: 16.67 x 11.42
Kitchen
- Level: Main
- Area: 206.35
- Dimensions: 13.83 x 14.92
Living room
- Level: Main
- Area: 262.01
- Dimensions: 20.42 x 12.83
Office
- Level: Second
- Area: 247.47
- Dimensions: 19.67 x 12.58
Heating
- Baseboard, Heat Pump -Ductless, In Floor, Stove
Appliances
- Included: Electric Cooktop, Oven, Dishwasher, Dryer, Washer, Microwave
- Laundry: Laundry Room
Features
- Ensuite Bath, High Speed Internet, Master Downstairs
- Flooring: Hardwood, Slate, Tile
- Basement: Crawl Space,Walk-Out Access
- Has fireplace: Yes
- Fireplace features: Wood Burning Stove
Interior area
- Total structure area: 2,153
- Total interior livable area: 2,153 sqft
- Finished area above ground: 2,153
Video & virtual tour
Property
Parking
- Parking features: No Garage, Gravel
Features
- Levels: One and One Half
- Stories: 1
- Patio & porch: Deck, Porch
- Has spa: Yes
- Spa features: Heated
- Has view: Yes
- View description: Ocean
- Has water view: Yes
- Water view: Ocean
- Waterfront features: Ocean Front, Ocean Access, Salt Water
- Frontage length: Water Frontage(870.01 Feet)
Lot
- Size: 7.7 Acres
- Features: Landscaped, Level, Wooded, 3 to 9.99 Acres
Details
- Additional structures: Greenhouse, Shed(s)
- Parcel number: 60170818
- Zoning: Rural
- Other equipment: Fuel Tank(s)
Construction
Type & style
- Home type: SingleFamily
- Property subtype: Single Family Residence
Materials
- Wood Siding
- Roof: Metal
Condition
- New construction: No
- Year built: 1993
Utilities & green energy
- Sewer: Septic Tank
- Water: Dug, Well
- Utilities for property: Cable Connected, Electricity Connected, Phone Connected, Electric, Propane
Community & HOA
HOA
- Has HOA: Yes
- HOA fee: C$250 annually
Location
- Region: Lunenburg
Financial & listing details
- Price per square foot: C$673/sqft
- Tax assessed value: C$1,416,700
- Price range: C$1.5M - C$1.5M
- Date on market: 4/14/2026
- Inclusions: Corner Wardrobes In Primary Bedroom And Upstairs Bedroom, Linen Cupboard In Upstairs Bath, Double Kayak In Shed
- Exclusions: Fish Art Piece In Main Floor Hallway
- Ownership: Freehold
- Electric utility on property: Yes
John Powers
John Powers
(902) 212-0669
By pressing Contact Agent, you agree that the real estate professional identified above may call/text you about your search, which may involve use of automated means and pre-recorded/artificial voices. You don't need to consent as a condition of buying any property, goods, or services. Message/data rates may apply. You also agree to our Terms of Use. Zillow does not endorse any real estate professionals. We may share information about your recent and future site activity with your agent to help them understand what you're looking for in a home.
Price history
| Date | Event | Price |
|---|---|---|
| 7/27/2026 | Price change | C$1,450,000-6.5%C$673/sqft |
Source:  NSAR #202607379 Report a problem NSAR #202607379 Report a problem | ||
| 4/14/2026 | Listed for sale | C$1,550,000C$720/sqft |
Source: NSAR #202607379 Report a problem | ||
Public tax history
Tax history is unavailable.
Climate risks
Neighborhood: B0J
Nearby schools
GreatSchools rating
No schools nearby
We couldn't find any schools near this home.
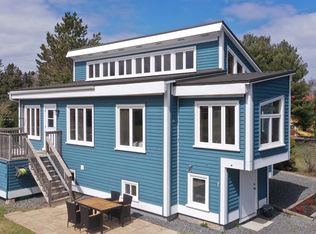
- C$575,0003 bd1 ba2.1k sqft12 Whynacht Cove Rd, Lunenburg, NS B0J2C0For Sale
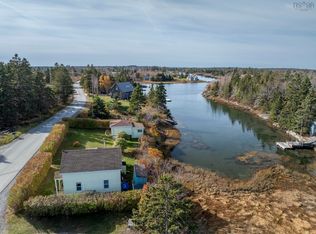
- C$259,9002 bd1 ba730 sqft501 Stonehurst Rd, Lunenburg, NS B0J2C0For Sale
- C$897,7111 bd1 ba1.1k sqft317 Stonehurst Rd, Lunenburg, NS B0J2C0For Sale

- C$1,275,0004 bd4 ba2.7k sqft1580 Second Peninsula Rd, Second Peninsula, NS B0J2C0For Sale

- C$1,150,0003 bd3 ba2.9k sqft216 Hebb Point Rd, Lunenburg, NS B0J2C0For Sale
- C$1,235,0003 bd2 ba2.2k sqft207 Hebb Point Rd, Lunenburg, NS B0J2C0For Sale
- C$385,0002.521 AcresSilver Point Rd LOT 2, Lunenburg, NS B0J2C0Lot/Land
- C$439,0003 bd2 ba1.1k sqft14 The Ln, Lunenburg, NS B0J2C0For Sale
Similar homes
- C$1,250,0003 bd4 ba2.4k sqft45 SW Cove Rd NW, Lunenburg, NS B0J 2C0For Sale
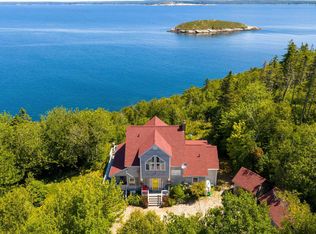 Engel & Volkers
 - C$1,235,0003 bd2 ba2.2k sqft207 Hebb Point Rd, Lunenburg, NS B0J 2C0For Sale
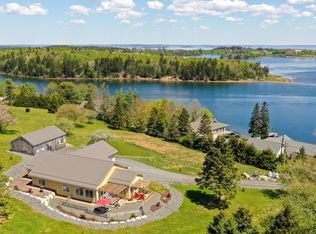 MLS ID #202604329, Cynthia Dial, Red Door Realty(Lunenburg) Brokerage. NSAR
 - C$1,275,0004 bd4 ba2.7k sqft1580 Second Peninsula Rd, Second Peninsula, NS B0J 2C0For SaleMLS ID #202616207, Ryan Cook, EXIT Realty Inter Lake Brokerage. NSAR
- C$1,600,0003 bd3 ba2.6k sqft626 Sleepy Hollow Rd, Lunenburg, NS B0J 2E0For Sale
 MLS ID #202612889, Shannon Leal, Viewpoint Realty Services Inc. (Mahone Bay) Brokerage. NSAR
 - C$849,9003 bd2 ba2k sqft11 Second Peninsula Rd, Deans Corner, NS B0J 2C0For SaleMLS ID #202609493, Cynthia Dial, Red Door Realty(Lunenburg) Brokerage. NSAR
- C$1,150,0003 bd3 ba2.9k sqft216 Hebb Point Rd, Lunenburg, NS B0J 2C0For SaleMLS ID #202611665, Sandra Bryant, Bryant Realty Atlantic Brokerage. NSAR
- C$1,500,0003 bd2 ba2.7k sqft91 Ironbound Trl W, Lunenburg, NS B0J 1T0For SaleMLS ID #202607733, Timothy Harris, Engel & Volkers (Chester) Brokerage. NSAR
- C$1,295,0003 bd3 ba3k sqft2515 Highway 331, West Lahave, NS B0R 1G0For SaleMLS ID #202615867, Jeffrey Everett, Engel & Volkers (Lunenburg) Brokerage. NSAR
- C$1,295,0003 bd3 ba2.5k sqft66 Beach Hill Rd, Lunenburg, NS B0J 2X0For SaleMLS ID #202613721, Jeffrey Everett, Engel & Volkers (Lunenburg) Brokerage. NSAR
- C$995,0003 bd2 ba2.2k sqft400 Maders Cove Rd, Lunenburg, NS B0J 2E0For SaleMLS ID #202605874, John Powers, Engel & Volkers (Lunenburg) Brokerage. NSAR
- C$735,0004 bd3 ba2.3k sqft90 Orchard Hts, Lunenburg, NS B0J 2E0For SaleMLS ID #202616970, Mark Seamone, EXIT Realty Inter Lake Brokerage. NSAR
- C$735,0004 bd3 ba2.3k sqft90 Orchard Hts, Maders Cove, NS B0J 2E0For SaleEXIT Realty broker feed
- C$897,7111 bd1 ba1.1k sqft317 Stonehurst Rd, Lunenburg, NS B0J 2C0For SaleMLS ID #202613044, Shannon Leal, Viewpoint Realty Services Inc. (Mahone Bay) Brokerage. NSAR
- C$1,175,0003 bd3 ba2.7k sqft56 Harold Rd, Chester, NS B0J 2E0For SaleMLS ID #202603140, Monica Sontrop, Engel & Volkers (Chester) Brokerage. NSAR
- C$999,9004 bd3 ba2.1k sqft71 Hermans Point Rd, Lunenburg, NS B0J 2E0For SaleMLS ID #202516964, Richard Munden, Keller Williams Select Realty Brokerage. NSAR
- C$1,295,0003 bd2 ba1.7k sqft4125 Highway 332, East Lahave, NS B4V 0W1For SaleMLS ID #202609975, Piers Baker, Duckworth Real Estate(Chester) Brokerage. NSAR
- C$735,0003 bd3 ba3.1k sqft37 Orchard Hts, Lunenburg, NS B0J 2E0For SaleMLS ID #202610296, Monica Sontrop, Engel & Volkers (Chester) Brokerage. NSAR
- C$927,0004 bd3 ba1.7k sqft210 S Cove Dr, Feltzen, NS B0J 2X0For SaleMLS ID #202604610, Al Mosher, Keller Williams Select Realty (Lunenburg) Brokerage. NSAR
- C$1,195,0004 bd2 ba2.5k sqft9222 Highway 3, Maders Cove, NS B0J 2E0For SaleMLS ID #202612060, Piers Baker, Duckworth Real Estate(Chester) Brokerage. NSAR
- C$1,100,0003 bd3 ba2.6k sqft287 Side Marina, River Road, NS B0J 2E0For SaleMLS ID #202603188, Sheila Sinnott, Land & Sea Real Estate Services Inc Brokerage. NSAR
