A meticulously restored contemporary home where modern meets coastal design is now available at Maders Cove. Comprised of four bedrooms and two full bathrooms, this versatile and spacious layout has 2,575 square feet of living area plus a double garage. Cited high to encapsulate the stunning view down Mahone Bay to Strum Island and the open ocean, the property comprises two lots totalling 1.1 acres. Many attributes adorn the upper level including a central foyer with cathedral ceilings, an open concept living room with floor to ceiling windows, a gourmet kitchen with custom cabinets and bamboo countertops, state-of-the-art appliances, a pellet fireplace in the living room and a full laundry. Conducive to family living, the main level features a three-bedroom full-bathroom configuration, which is only the beginning! The lower level provides an additional guest suite with spacious bedroom, open concept full kitchen, dining/living area, full bathroom and laundry. Once again, large windows provide gorgeous views, and a copious storage area and two large storage closets provide additional space. There are many features to mention: heat pumps, a metal roof, hardwood flooring, wrap around deck, heated in-ground radiant pool, Arctic Spa hot tub, and a paved drive. One of the top attributes are the shoreline steps to deck and swim ladder. This could provide access to your mooring or to build your own wharf (with DNR approval). Maders Cove is a rare oceanfront enclave community around the corner from the shops and restaurants of Mahone Bay. The Lunenburg Yacht Club on Herman’s Island is a few minutes further down the coast. UNESCO Heritage town of Lunenburg is a quick ten-minute drive, and Halifax is just over an hour away. Local treasure, Westhaver Beach is a minute’s drive away.
For sale
C$1,195,000
9222 Highway 3, Maders Cove, NS B0J 2E0
4beds
2,575sqft
Single Family Residence
Built in 1968
1.1 Acres Lot
$-- Zestimate®
C$464/sqft
C$-- HOA
What's special
Meticulously restored contemporary homeModern meets coastal designFour bedroomsDouble garageState-of-the-art appliancesFull laundryHeat pumps
- 60 days |
- 249 |
- 11 |
Zillow last checked:
Listing updated:
Listed by:
Piers Baker,
Duckworth Real Estate(Chester) Brokerage
Source: NSAR,MLS®#: 202612060 Originating MLS®#: Nova Scotia Association of REALTORS®
Originating MLS®#: Nova Scotia Association of REALTORS®Facts & features
Interior
Bedrooms & bathrooms
- Bedrooms: 4
- Bathrooms: 2
- Full bathrooms: 2
- Main level bathrooms: 1
- Main level bedrooms: 2
Bedroom
- Level: Main
- Length: 14.3
Bedroom 1
- Level: Main
- Length: 12.2
Bedroom 2
- Level: Lower
- Length: 10.3
Bathroom
- Level: Main
- Length: 9.3
Bathroom 1
- Level: Lower
- Length: 11.1
Dining room
- Level: Main
- Length: 30.4
Kitchen
- Level: Main
- Length: 11.9
Living room
- Level: Lower
- Length: 19.2
Heating
- Baseboard, Fireplace(s), Forced Air, Furnace, Heat Pump -Ductless
Appliances
- Included: Central Vacuum, Range, Dryer, Washer, Freezer - Chest, Microwave, Refrigerator, Water Softener
- Laundry: Laundry Room
Features
- Central Vacuum, Ensuite Bath, High Speed Internet, Master Downstairs
- Flooring: Hardwood, Vinyl
- Basement: Full
- Has fireplace: Yes
- Fireplace features: Wood Burning Stove
Interior area
- Total structure area: 2,575
- Total interior livable area: 2,575 sqft
- Finished area above ground: 2,575
Video & virtual tour
Property
Parking
- Total spaces: 2
- Parking features: Attached, Double, Wired, Parking Spaces(s), Paved
- Attached garage spaces: 2
- Details: Parking Details(Additional Exterior Parking Spots), Garage Details(Two Bay, Attached, Wired)
Features
- Levels: Two
- Stories: 2
- Patio & porch: Deck
- Pool features: In Ground
- Has view: Yes
- View description: Ocean
- Has water view: Yes
- Water view: Ocean
- Waterfront features: Across Road, Ocean Front, Ocean Access, Salt Water
- Body of water: Maders Cove
- Frontage length: Water Frontage(4 Feet)
Lot
- Size: 1.1 Acres
- Features: Landscaped, Sloping/Terraced, 1 to 2.99 Acres
Details
- Additional parcels included: 60417417
- Parcel number: 60174646
- Zoning: RES
- Other equipment: No Rental Equipment
Construction
Type & style
- Home type: SingleFamily
- Property subtype: Single Family Residence
Materials
- Shingle Siding, Wood Siding
- Roof: Metal
Condition
- New construction: No
- Year built: 1968
Utilities & green energy
- Gas: Oil
- Sewer: Septic Tank
- Water: Drilled Well
- Utilities for property: Cable Connected, Electricity Connected, Phone Connected, Electric
Community & HOA
Community
- Features: Golf, Park, Playground, Recreation Center, School Bus Service, Shopping, Marina, Place of Worship, Beach
- Security: Security System
Location
- Region: Maders Cove
Financial & listing details
- Price per square foot: C$464/sqft
- Tax assessed value: C$660,500
- Price range: C$1.2M - C$1.2M
- Date on market: 5/25/2026
- Inclusions: Pool Equipment, Hot Tub, All Appliances And Window Coverings.
- Exclusions: Furnishings Negotiable
- Ownership: Freehold
- Electric utility on property: Yes
Piers Baker
Piers Baker
(902) 980-0522
By pressing Contact Agent, you agree that the real estate professional identified above may call/text you about your search, which may involve use of automated means and pre-recorded/artificial voices. You don't need to consent as a condition of buying any property, goods, or services. Message/data rates may apply. You also agree to our Terms of Use. Zillow does not endorse any real estate professionals. We may share information about your recent and future site activity with your agent to help them understand what you're looking for in a home.
Price history
| Date | Event | Price |
|---|---|---|
| 5/25/2026 | Listed for sale | C$1,195,000C$464/sqft |
Source:  NSAR #202612060 Report a problem NSAR #202612060 Report a problem | ||
Public tax history
Tax history is unavailable.
Climate risks
Neighborhood: B0J
Nearby schools
GreatSchools rating
No schools nearby
We couldn't find any schools near this home.
Schools provided by the listing agent
- Elementary: Bayview Community School
- Middle: Bayview Community School
- High: Park View Education Centre
Source: NSAR. This data may not be complete. We recommend contacting the local school district to confirm school assignments for this home.
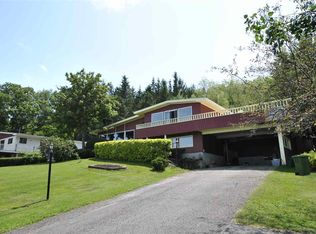
- C$--4 bd3 ba2.4k sqft9216 Highway 3, Maders Cove, NS B0J2E0Off Market
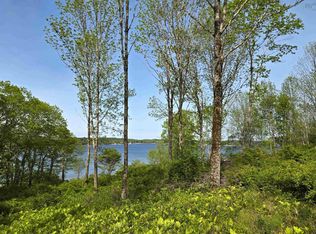
- C$699,00061.242 AcresHighway 3, Maders Cove, NS B0J2E0Lot/Land
- C$2,495,5003 bd3 ba3.9k sqft9292 Highway 3, Maders Cove, NS B0J2E0For Sale

- C$895,0003 bd2 ba1.8k sqft9114 Highway 3, Maders Cove, NS B0J2E0For Sale

- C$895,0003 bd2 ba1.8k sqft997 Main St, Lunenburg, NS B0J2E0For Sale
- C$645,0005 bd3 ba3.8k sqft9380 Highway 3, Maders Cove, NS B0J2E0For Sale
- C$799,0003 bd3 ba2k sqft958 Main St, Mahone Bay, NS B0J2E0For Sale
- C$325,0003 bd2 ba1.3k sqft944 Main St, Mahone Bay, NS B0J2E0Off Market
Similar homes
- C$735,0004 bd3 ba2.3k sqft90 Orchard Hts, Lunenburg, NS B0J 2E0For Sale
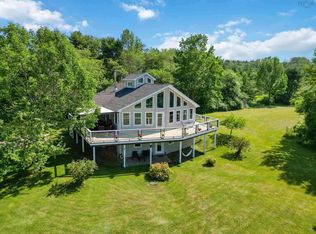 MLS ID #202616970, Mark Seamone, EXIT Realty Inter Lake Brokerage. NSAR
 - C$735,0003 bd3 ba3.1k sqft37 Orchard Hts, Lunenburg, NS B0J 2E0For Sale
 MLS ID #202610296, Monica Sontrop, Engel & Volkers (Chester) Brokerage. NSAR
 - C$735,0004 bd3 ba2.3k sqft90 Orchard Hts, Maders Cove, NS B0J 2E0For SaleEXIT Realty broker feed
- C$995,0003 bd2 ba2.2k sqft400 Maders Cove Rd, Lunenburg, NS B0J 2E0For Sale
 MLS ID #202605874, John Powers, Engel & Volkers (Lunenburg) Brokerage. NSAR
 - C$1,275,0004 bd4 ba2.7k sqft1580 Second Peninsula Rd, Second Peninsula, NS B0J 2C0For SaleMLS ID #202616207, Ryan Cook, EXIT Realty Inter Lake Brokerage. NSAR
- C$1,600,0003 bd3 ba2.6k sqft626 Sleepy Hollow Rd, Lunenburg, NS B0J 2E0For SaleMLS ID #202612889, Shannon Leal, Viewpoint Realty Services Inc. (Mahone Bay) Brokerage. NSAR
- C$895,0003 bd2 ba1.8k sqft9114 Highway 3, Maders Cove, NS B0J 2E0For SaleMLS ID #202503367, Sheila Sinnott, Land & Sea Real Estate Services Inc Brokerage. NSAR
- C$999,9004 bd3 ba2.1k sqft71 Hermans Point Rd, Lunenburg, NS B0J 2E0For SaleMLS ID #202516964, Richard Munden, Keller Williams Select Realty Brokerage. NSAR
- C$895,0003 bd2 ba1.8k sqft997 Main St, Lunenburg, NS B0J 2E0For SaleMLS ID #202503487, Sheila Sinnott, Land & Sea Real Estate Services Inc Brokerage. NSAR
- C$1,235,0003 bd2 ba2.2k sqft207 Hebb Point Rd, Lunenburg, NS B0J 2C0For SaleMLS ID #202604329, Cynthia Dial, Red Door Realty(Lunenburg) Brokerage. NSAR
- C$1,100,0003 bd3 ba2.6k sqft287 Side Marina, River Road, NS B0J 2E0For SaleMLS ID #202603188, Sheila Sinnott, Land & Sea Real Estate Services Inc Brokerage. NSAR
- C$1,175,0003 bd3 ba2.7k sqft56 Harold Rd, Chester, NS B0J 2E0For SaleMLS ID #202603140, Monica Sontrop, Engel & Volkers (Chester) Brokerage. NSAR
- C$1,150,0003 bd3 ba2.9k sqft216 Hebb Point Rd, Lunenburg, NS B0J 2C0For SaleMLS ID #202611665, Sandra Bryant, Bryant Realty Atlantic Brokerage. NSAR
- C$1,295,0003 bd3 ba3k sqft2515 Highway 331, West Lahave, NS B0R 1G0For SaleMLS ID #202615867, Jeffrey Everett, Engel & Volkers (Lunenburg) Brokerage. NSAR
- C$1,295,0003 bd3 ba2.5k sqft66 Beach Hill Rd, Lunenburg, NS B0J 2X0For SaleMLS ID #202613721, Jeffrey Everett, Engel & Volkers (Lunenburg) Brokerage. NSAR
- C$1,295,0003 bd2 ba1.6k sqft230 Joudrey Ln, Lunenburg, NS B0J 1E0For SaleMLS ID #202609974, Jeffrey Everett, Engel & Volkers (Lunenburg) Brokerage. NSAR
- C$899,0003 bd3 ba1.9k sqft68 Shepherds Landing Rd, Chester, NS B0J 2E0For SaleMLS ID #202613955, Monica Sontrop, Engel & Volkers (Chester) Brokerage. NSAR
- C$849,9003 bd2 ba2k sqft11 Second Peninsula Rd, Deans Corner, NS B0J 2C0For SaleMLS ID #202609493, Cynthia Dial, Red Door Realty(Lunenburg) Brokerage. NSAR
- C$949,9004 bd4 ba3.4k sqft2383 Highway 331, West Lahave, NS B0R 1G0For SaleMLS ID #202615318, Mark Seamone, EXIT Realty Inter Lake Brokerage. NSAR
- C$1,390,0004 bd4 ba3.4k sqft150 Knickle Road Ext, Lunenburg, NS B0J 2C0For SaleMLS ID #202614355, Alex Astbury, Red Door Realty(Lunenburg) Brokerage. NSAR
