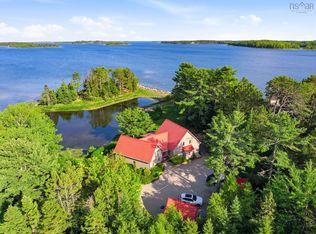
L&S #1297. A Sailors Paradise minutes from Mahone Bay and Chester. *** Adjacent half acre plus lot now included!*** Stylish, contemporary and filled with natural light, this south-east facing coastal retreat is perfectly sited to capture mesmerizing water views. Wonderfully elevated and exceptionally well-maintained, this 2600 sq ft home spans 3 levels and offers the ultimate South Shore lifestyle. The main floor features an open-concept living area, flanked by private bedroom wings on either side for comfort and separation. Warm pine floors and ceilings create a welcoming aesthetic, while a striking stone fireplace with wood-burning insert anchors the living room. The cherry kitchen adjoins the dining area with built-in hutch and direct access to the deck — the ideal setting for entertaining against a backdrop of sparkling water views. Upstairs, a delightful loft offers flexible space as a studio or bedroom, complete with its own private deck — an inspiring retreat above it all. The fully finished lower level offers ample guest accommodations, including a spacious bedroom, 3 piece bath, family room, studio with garden doors to patio, abundant storage, laundry and workshop area. Outside, the home’s wood siding and durable metal roof complement the natural surroundings. Multiple decks, spacious storage shed with metal roof, utility shed, ample parking and lovely gardens. This exceptional package includes an adjacent half acre "garden lot" as well as a separate oceanfront parcel with boathouse, private dock and float - plus a registered mooring. Whether you're sipping coffee on the dock at sunrise, enjoying a glass of wine after an evening sail, or simply breathing in the fresh salty air, we know you’ll agree this is coastal living at its finest. Relax. Set sail. Welcome to Mahone Bay! One hour from Halifax on Nova Scotia’s sunny South Shore. Floor plans available. Visit Realtor.ca for 3D tour.
For sale
C$1,100,000
287 Side Marina, River Road, NS B0J 2E0
3beds
2,600sqft
Single Family Residence
Built in 2003
1.2 Acres Lot
$-- Zestimate®
C$423/sqft
C$-- HOA
What's special
South-east facing coastal retreatMesmerizing water viewsWonderfully elevatedCherry kitchenSpacious bedroomFamily roomAbundant storage
- 167 days |
- 113 |
- 6 |
Zillow last checked:
Listing updated:
Listed by:
Sheila Sinnott,
Land & Sea Real Estate Services Inc Brokerage
Source: NSAR,MLS®#: 202603188 Originating MLS®#: Nova Scotia Association of REALTORS®
Originating MLS®#: Nova Scotia Association of REALTORS®Facts & features
Interior
Bedrooms & bathrooms
- Bedrooms: 3
- Bathrooms: 3
- Full bathrooms: 3
- Main level bathrooms: 2
- Main level bedrooms: 2
Bedroom
- Level: Main
- Area: 147.03
- Dimensions: 11.17 x 13.17
Bedroom 1
- Level: Lower
- Area: 222.42
- Dimensions: 17 x 13.08
Bathroom
- Level: Main
- Area: 42.5
- Dimensions: 8.5 x 5
Bathroom 1
- Level: Main
- Area: 44.1
- Dimensions: 6.08 x 7.25
Bathroom 2
- Level: Lower
- Area: 58.82
- Dimensions: 6.42 x 9.17
Dining room
- Level: Main
- Area: 107.94
- Dimensions: 11.17 x 9.67
Family room
- Level: Lower
- Area: 273.33
- Dimensions: 13.33 x 20.5
Kitchen
- Level: Main
- Area: 86.9
- Dimensions: 10.75 x 8.08
Living room
- Level: Main
- Area: 275.84
- Dimensions: 13.08 x 21.08
Office
- Level: Second
- Area: 122.89
- Dimensions: 13.17 x 9.33
Heating
- Baseboard, Electric, Fireplace(s)
Appliances
- Included: Electric Range, Dishwasher, Dryer, Washer, Refrigerator
Features
- Ensuite Bath, High Speed Internet, Master Downstairs
- Flooring: Ceramic Tile, Laminate, Softwood
- Basement: Full,Finished
- Has fireplace: Yes
- Fireplace features: Fireplace(s), Wood Burning
Interior area
- Total structure area: 2,600
- Total interior livable area: 2,600 sqft
- Finished area above ground: 1,500
Property
Parking
- Parking features: Gravel, Parking Spaces(s)
- Details: Garage Details(Sheds 12 X 16; 6 X 8. Boat House.)
Features
- Patio & porch: Deck, Patio
- Exterior features: Balcony
- Has view: Yes
- View description: Bay, Ocean
- Has water view: Yes
- Water view: Bay,Ocean
- Waterfront features: Across Road, Waterfront, Ocean Front, Access: Bay, Ocean Access, Salt Water
- Frontage length: Water Frontage(50 Feet)
Lot
- Size: 1.2 Acres
- Features: Partial Landscaped, Level, Sloping/Terraced, 0.5 to 0.99 Acres
Details
- Additional structures: Boat House, Shed(s), Wharf, Workshop
- Additional parcels included: 60479144,60105944
- Parcel number: 60105947
- Zoning: Mixed Use
- Other equipment: Air Exchanger, No Rental Equipment
Construction
Type & style
- Home type: SingleFamily
- Architectural style: Contemporary
- Property subtype: Single Family Residence
Materials
- Wood Siding
- Roof: Metal
Condition
- New construction: No
- Year built: 2003
Utilities & green energy
- Sewer: Septic Tank
- Water: Dug, Well
- Utilities for property: Cable Connected, Electricity Connected, Phone Connected, Electric
Community & HOA
Community
- Features: School Bus Service
Location
- Region: River Road
Financial & listing details
- Price per square foot: C$423/sqft
- Tax assessed value: C$1,354,300
- Price range: C$1.1M - C$1.1M
- Date on market: 2/21/2026
- Inclusions: Fridge, Stove, Dishwasher, Washer/Dryer, Window Blinds, Shelving In Lower Level Storage Room, Dock & Float, Mooring (Registered With Dnr)
- Ownership: Freehold
- Electric utility on property: Yes
S
Sheila Sinnott
(902) 541-0060
By pressing Contact Agent, you agree that the real estate professional identified above may call/text you about your search, which may involve use of automated means and pre-recorded/artificial voices. You don't need to consent as a condition of buying any property, goods, or services. Message/data rates may apply. You also agree to our Terms of Use. Zillow does not endorse any real estate professionals. We may share information about your recent and future site activity with your agent to help them understand what you're looking for in a home.
Price history
| Date | Event | Price |
|---|---|---|
| 7/7/2026 | Price change | C$1,100,000+26.6%C$423/sqft |
Source:  NSAR #202603188 Report a problem NSAR #202603188 Report a problem | ||
| 6/27/2026 | Price change | C$869,000-12.7%C$334/sqft |
Source: NSAR #202603188 Report a problem | ||
| 2/21/2026 | Listed for sale | C$995,000C$383/sqft |
Source: NSAR #202603188 Report a problem | ||
Public tax history
Tax history is unavailable.
Climate risks
Neighborhood: B0J
Nearby schools
GreatSchools rating
No schools nearby
We couldn't find any schools near this home.
- C$139,4004 bd2 ba1.4k sqft26 Oak Ln, Chester, NS B0J1J0Off Market
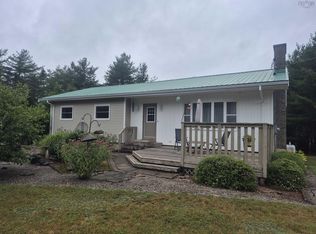
- C$2,850,0003 bd2 ba2.6k sqft22 Heron Point Rd, Chester, NS B0J2E0For Sale
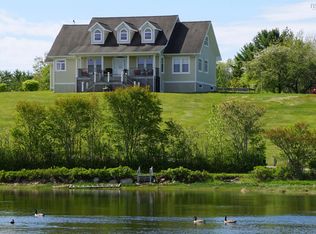
- C$412,0003 bd2 ba1.6k sqft18 Maple Ct, Martins River, NS B0J2E0For Sale
- C$199,0000.26 acres6 William Roue Rd, Martins River, NS B0J2E0Lot/Land

- C$230,0003 bd1 ba880 sqft7 Hiltz Hill Rd, Lunenburg, NS B0J2E0For Sale
- C$899,0003 bd3 ba1.9k sqft68 Shepherds Landing Rd, Chester, NS B0J2E0For Sale
- C$--3 bd3 ba1.7k sqft7580 Highway 3, Martins River, NS B0J2E0Off Market
- C$1,099,0004 bd-- ba-- sqft532 Oakland Rd, Lunenburg, NS B0J2E0For Sale
Similar homes
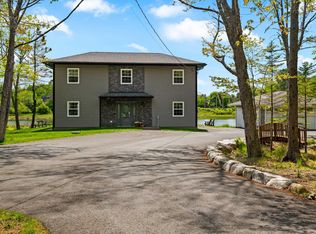
- C$1,175,0003 bd3 ba2.7k sqft56 Harold Rd, Chester, NS B0J 2E0For Sale
 MLS ID #202603140, Monica Sontrop, Engel & Volkers (Chester) Brokerage. NSAR
 - C$899,0003 bd3 ba1.9k sqft68 Shepherds Landing Rd, Chester, NS B0J 2E0For Sale
 MLS ID #202613955, Monica Sontrop, Engel & Volkers (Chester) Brokerage. NSAR
 - C$995,0003 bd2 ba2.2k sqft400 Maders Cove Rd, Lunenburg, NS B0J 2E0For Sale
 MLS ID #202605874, John Powers, Engel & Volkers (Lunenburg) Brokerage. NSAR
 - C$1,145,0004 bd2 ba2.5k sqft9222 Highway 3, Maders Cove, NS B0J 2E0For Sale
 MLS ID #202612060, Piers Baker, Duckworth Real Estate(Chester) Brokerage. NSAR
 - C$999,9004 bd3 ba2.1k sqft71 Hermans Point Rd, Lunenburg, NS B0J 2E0For SaleMLS ID #202516964, Richard Munden, Keller Williams Select Realty Brokerage. NSAR
- C$1,099,0005 bd4 ba2k sqft119 Indian Path Rd, Lunenburg, NS B0J 2C0For SaleMLS ID #202619131, Daniel De Gram, EXIT Realty Inter Lake Brokerage. NSAR
- C$735,0004 bd3 ba2.3k sqft90 Orchard Hts, Lunenburg, NS B0J 2E0For SaleMLS ID #202616970, Mark Seamone, EXIT Realty Inter Lake Brokerage. NSAR
- C$735,0004 bd3 ba2.3k sqft90 Orchard Hts, Maders Cove, NS B0J 2E0For SaleEXIT Realty broker feed
- C$735,0003 bd3 ba3.1k sqft37 Orchard Hts, Lunenburg, NS B0J 2E0For SaleMLS ID #202610296, Monica Sontrop, Engel & Volkers (Chester) Brokerage. NSAR
- C$895,0003 bd2 ba1.8k sqft9114 Highway 3, Maders Cove, NS B0J 2E0For SaleMLS ID #202503367, Sheila Sinnott, Land & Sea Real Estate Services Inc Brokerage. NSAR
- C$1,600,0003 bd3 ba2.6k sqft626 Sleepy Hollow Rd, Lunenburg, NS B0J 2E0For SaleMLS ID #202612889, Shannon Leal, Viewpoint Realty Services Inc. (Mahone Bay) Brokerage. NSAR
- C$1,235,0003 bd2 ba2.2k sqft207 Hebb Point Rd, Lunenburg, NS B0J 2C0For SaleMLS ID #202604329, Cynthia Dial, Red Door Realty(Lunenburg) Brokerage. NSAR
- C$895,0003 bd2 ba1.8k sqft997 Main St, Lunenburg, NS B0J 2E0For SaleMLS ID #202503487, Sheila Sinnott, Land & Sea Real Estate Services Inc Brokerage. NSAR
- C$849,9003 bd2 ba2k sqft11 Second Peninsula Rd, Deans Corner, NS B0J 2C0For SaleMLS ID #202609493, Cynthia Dial, Red Door Realty(Lunenburg) Brokerage. NSAR
- C$875,0004 bd3 ba2.1k sqft247 Lower Lahave Rd, Riverport, NS B0J 2W0For SaleMLS ID #202619439, John Duckworth, Duckworth Real Estate(Kingsburg) Brokerage. NSAR
- C$949,0003 bd2 ba1.9k sqft4932 Highway 329, Blandford, NS B0J 1T0For SaleMLS ID #202616478, Lindsay Carroll, Engel & Volkers (Chester) Brokerage. NSAR
- C$999,9003 bd5 ba3.2k sqft33 Ocean Marina Dr, Chester, NS B0J 1T0For SaleMLS ID #202614138, Denise MacDonell, Red Door Realty Brokerage. NSAR
- C$1,190,0004 bd5 ba3.4k sqft19 Graves Island Rd, Chester, NS B0J 1J0For SaleMLS ID #202604449, Susan Diamond, Engel & Volkers (Chester) Brokerage. NSAR
- C$1,150,0003 bd3 ba2.9k sqft216 Hebb Point Rd, Lunenburg, NS B0J 2C0For SaleMLS ID #202611665, Sandra Bryant, Bryant Realty Atlantic Brokerage. NSAR
- C$1,275,0004 bd4 ba2.7k sqft1580 Second Peninsula Rd, Second Peninsula, NS B0J 2C0For SaleMLS ID #202616207, Ryan Cook, EXIT Realty Inter Lake Brokerage. NSAR
