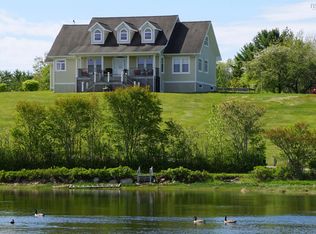
Nestled on a hilltop with breathtaking elevated views and spectacular sunrises over Graves Island and the Atlantic ocean, this stately home has a beautiful curb appeal that is sure to impress. Enjoy generous spaces designed for both privacy and for gatherings over three levels with picturesque vistas. So many opportunities are within reach here - keep it as a cherished family estate, offset your costs and rent the lower in-law suite or run it as a Bed & Breakfast. Complete privacy can be enjoyed by everyone with three spacious bedrooms complemented by full ensuite bathrooms, including a primary bedroom on the main level and a fourth bedroom in the lower level suite. The great room has 2-storey vaulted ceilings with beautiful crown moldings, and tall windows that bring in vast ocean and island views, and a wood burning fireplace. Step outside onto the wrap-around veranda – the perfect spot to take in the elevated views and fresh ocean air. The lower level is home to a completely self-sufficient in-law suite with a large kitchen and a newly renovated bathroom. A separate lower level walkout leads out to a covered patio with a hot tub facing the ocean and overlooking lush grassy fields. Graves Island Provincial Park is a short stroll away where you have access to a public boat launch, beaches and swimming areas, extensive seaside walking trails and more. Ample exterior storage is available with the detached garage and shed, both with charming board & batten wood siding. Located 3 minutes to the Village of Chester for all amenities and an easy 40 minute drive to Halifax.
For sale
C$1,190,000
19 Graves Island Rd, Chester, NS B0J 1J0
4beds
3,451sqft
Single Family Residence
Built in 1996
0.67 Acres Lot
$-- Zestimate®
C$345/sqft
C$-- HOA
What's special
Breathtaking elevated viewsBeautiful curb appealThree spacious bedroomsFull ensuite bathroomsBeautiful crown moldingsWood burning fireplaceWrap-around veranda
- 195 days
- 104
- 5
Zillow last checked:
Listing updated:
Listed by:
Susan Diamond,
Engel & Volkers (Chester) Brokerage,
Alex Lilley Osende,
Engel & Volkers
Source: NSAR,MLS®#: 202604449 Originating MLS®#: Nova Scotia Association of REALTORS®
Originating MLS®#: Nova Scotia Association of REALTORS®Facts & features
Interior
Bedrooms & bathrooms
- Bedrooms: 4
- Bathrooms: 5
- Full bathrooms: 4
- 1/2 bathrooms: 1
- Main level bathrooms: 2
- Main level bedrooms: 1
Bedroom
- Level: Second
- Area: 239
- Dimensions: 12 x 19.92
Bedroom 1
- Level: Second
- Area: 208.44
- Dimensions: 12.08 x 17.25
Bedroom 2
- Level: Lower
- Area: 150.79
- Dimensions: 11.75 x 12.83
Bathroom
- Level: Main
- Length: 4.33
Bathroom 1
- Level: Main
- Length: 8.67
Bathroom 2
- Level: Second
- Length: 6.5
Bathroom 3
- Level: Second
- Length: 7.5
Bathroom 4
- Level: Lower
- Length: 8.83
Dining room
- Level: Main
- Area: 106.74
- Dimensions: 12.08 x 8.83
Kitchen
- Level: Main
- Area: 235
- Dimensions: 19.58 x 12
Living room
- Level: Main
- Area: 236.11
- Dimensions: 14.17 x 16.67
Office
- Level: Lower
- Length: 14
Heating
- Baseboard, Fireplace(s), Furnace, Heat Pump -Ductless, Hot Water
Cooling
- Ductless
Appliances
- Included: Glass Cooktop, Oven, Range, Dishwasher, Dryer, Washer, Microwave, Range Hood, Refrigerator
- Laundry: Laundry Room
Features
- Central Vacuum, Ensuite Bath, Secondary Suite, High Speed Internet, Master Downstairs
- Flooring: Ceramic Tile, Hardwood, Laminate
- Basement: Full,Finished,Walk-Out Access
- Has fireplace: Yes
- Fireplace features: Fireplace(s), Electric, Wood Burning
Interior area
- Total structure area: 3,451
- Total interior livable area: 3,451 sqft
- Finished area above ground: 2,436
Property
Parking
- Total spaces: 1.5
- Parking features: Detached, 1.5, Wired, Brick, Parking Spaces(s)
- Garage spaces: 1.5
- Details: Garage Details(Garage (15'4 X 24'4). Shed (16'3 X 8'2).)
Accessibility
- Accessibility features: Wheelchair Access
Features
- Levels: Three Or More
- Stories: 3
- Patio & porch: Deck, Patio
- Exterior features: Balcony
- Has spa: Yes
- Spa features: Bath, Heated
- Has view: Yes
- View description: Ocean
- Has water view: Yes
- Water view: Ocean
Lot
- Size: 0.67 Acres
- Features: Cleared, Landscaped, Sloping/Terraced, 0.5 to 0.99 Acres
Details
- Additional structures: Shed(s)
- Parcel number: 60150562
- Zoning: Mixed use
- Other equipment: No Rental Equipment
Construction
Type & style
- Home type: SingleFamily
- Architectural style: Cape Cod
- Property subtype: Single Family Residence
Materials
- Wood Siding
- Roof: Asphalt
Condition
- New construction: No
- Year built: 1996
Utilities & green energy
- Gas: Oil
- Sewer: Septic Tank
- Water: Dug, Well
- Utilities for property: Cable Connected, Electricity Connected, Phone Connected, Electric
Community & HOA
Community
- Features: Golf, Park, Recreation Center, School Bus Service, Shopping, Marina, Place of Worship, Beach
Location
- Region: Chester
Financial & listing details
- Price per square foot: C$345/sqft
- Tax assessed value: C$589,600
- Price range: C$1.2M - C$1.2M
- Date on market: 3/12/2026
- Inclusions: Appliances, 2 Sets Of Washer & Dryer
- Ownership: Freehold
- Electric utility on property: Yes
Price history
| Date | Event | Price |
|---|---|---|
| 3/12/2026 | Listed for sale | C$1,190,000C$345/sqft |
Source:  NSAR #202604449 Report a problem NSAR #202604449 Report a problem | ||
| 3/9/2026 | Listing removed | C$1,190,000C$345/sqft |
Source:  Engel & Volkers #202523724 Report a problem Engel & Volkers #202523724 Report a problem | ||
| 9/19/2025 | Listed for sale | C$1,190,000+110.6%C$345/sqft |
Source: Engel & Volkers #202523724 Report a problem | ||
| 10/15/2010 | Sold | C$565,000C$164/sqft |
Source: Public Record Report a problem | ||
Public tax history
| Year | Property taxes | Tax assessment |
|---|---|---|
| 2019 | -- | C$562,800 |
Climate risks
Neighborhood: B0J
Nearby schools
GreatSchools rating
No schools nearby
We couldn't find any schools near this home.
Schools provided by the listing agent
- Middle: Chester Area Middle School
- High: Forest Heights Community School
Source: NSAR. This data may not be complete. We recommend contacting the local school district to confirm school assignments for this home.
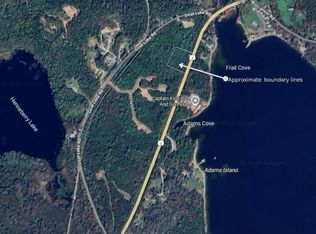
Similar homes
- C$779,9004 bd4 ba2.6k sqft182 Stanford Lake Rd, Chester, NS B0J 1J0For Sale
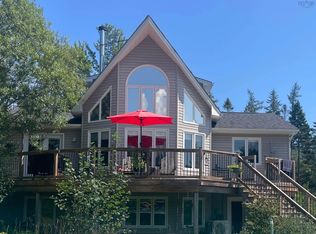 MLS ID #202621609, Michael Doyle, Assist-2-Sell Homeworks Realty Brokerage. NSAR
 - C$695,0003 bd2 ba1.8k sqft9 Scotch Cove Rd, Chester, NS B0J 1J0For Sale
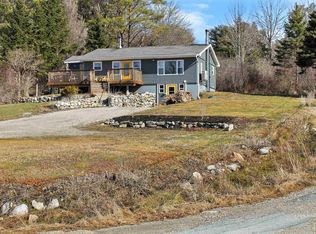 MLS ID #202606029, John Salsbury, UMI Realty Brokerage. NSAR
 - C$1,295,0003 bd2 ba1.8k sqft121 Duke St, Chester, NS B0J 1J0For Sale
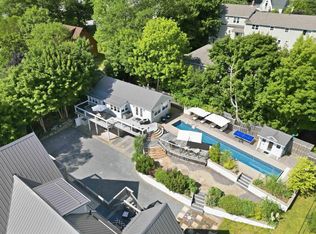 MLS ID #202508297, Mary-Anne Taylor, PG Direct Realty Ltd. Brokerage. NSAR
 - C$1,175,0003 bd3 ba2.7k sqft56 Harold Rd, Chester, NS B0J 2E0For Sale
 MLS ID #202603140, Monica Sontrop, Engel & Volkers (Chester) Brokerage. NSAR
