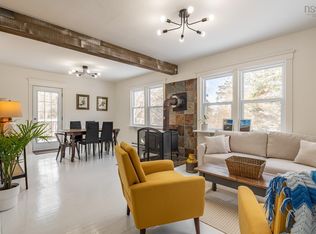
Welcome to your own private oceanfront-inspired oasis in beautiful Seabright! This exceptional five-bedroom, 3 bath home offers breathtaking ocean views, an abundance of space, and a thoughtfully designed layout perfect for families, entertaining, or those looking for a peaceful coastal retreat. The heart of the home is the spacious kitchen, featuring an impressive amount of beautiful cabinetry and elegant stone countertops, providing plenty of room for cooking and gathering. Just off the kitchen, step outside onto the expansive 24' x 16' deck, where you can relax, dine, entertain, and take in the stunning ocean views. The grand room also enjoys its own separate 28 x 8 deck, creating another wonderful space to enjoy the surrounding beauty. The home offers a versatile layout, with 2 bedrooms, bath and an office on one side, while the opposite side features 3 additional bedrooms and a full bathroom. Adding even more flexibility is the in-law suite, complete with its own bedroom, full bathroom, separate laundry, and private entrance ideal for extended family, guests, or additional living accommodations. Outside, the property is truly special. Immaculately landscaped with beautiful plants, mature shrubbery, and plenty of trees, the grounds create a private and peaceful setting. Enjoy your eight-person hot tub, unwind on one of the decks, or simply take in the tranquility of your own private oasis. Two sheds (wired) provide excellent additional storage. With incredible ocean views, your own deep-water moorning, multiple outdoor living spaces, a flexible five-bedroom layout, a separate in-law suite, immaculate landscaping, and exceptional privacy, 11308 Peggy’s Cove Road offers the perfect combination of comfort, space, and coastal living.
For sale
C$995,000
11308 Peggys Cove Rd, Seabright, NS B3Z 3A7
6beds
3,360sqft
Single Family Residence
Built in 1982
0.92 Acres Lot
$-- Zestimate®
C$296/sqft
C$-- HOA
What's special
Breathtaking ocean viewsThoughtfully designed layoutSpacious kitchenBeautiful cabinetryElegant stone countertopsStunning ocean viewsVersatile layout
- 49 days
- 169
- 21
Zillow last checked:
Listing updated:
Listed by:
Tammy Clarke,
Sutton Group Professional Realty Brokerage
Source: NSAR,MLS®#: 202621180 Originating MLS®#: Nova Scotia Association of REALTORS®
Originating MLS®#: Nova Scotia Association of REALTORS®Facts & features
Interior
Bedrooms & bathrooms
- Bedrooms: 6
- Bathrooms: 4
- Full bathrooms: 4
- Main level bathrooms: 2
- Main level bedrooms: 1
Bedroom
- Level: Second
- Area: 172.89
- Dimensions: 11.3 x 15.3
Bedroom 1
- Level: Second
- Area: 166.88
- Dimensions: 14.9 x 11.2
Bedroom 2
- Level: Second
- Area: 154.56
- Dimensions: 11.2 x 13.8
Bedroom 3
- Level: Second
- Area: 98.04
- Dimensions: 8.6 x 11.4
Bedroom 4
- Level: Main
- Area: 92.16
- Dimensions: 9.6 x 9.6
Bathroom
- Level: Main
- Area: 52
- Dimensions: 6.5 x 8
Bathroom 1
- Level: Second
- Area: 68.32
- Dimensions: 11.2 x 6.1
Bathroom 2
- Level: Second
- Area: 46.74
- Dimensions: 4.1 x 11.4
Bathroom 3
- Level: Main
- Area: 36.49
- Dimensions: 4.1 x 8.9
Family room
- Level: Main
- Area: 276.93
- Dimensions: 18.1 x 15.3
Kitchen
- Level: Main
- Area: 424.11
- Dimensions: 20.1 x 21.1
Living room
- Level: Main
- Area: 149.34
- Dimensions: 13.1 x 11.4
Office
- Level: Second
- Area: 45.54
- Dimensions: 6.9 x 6.6
Heating
- Baseboard, Fireplace(s), Hot Water, In Floor
Appliances
- Included: Electric Range, Dishwasher, Dryer, Washer, Refrigerator, Water Softener
- Laundry: Laundry Room
Features
- High Speed Internet
- Flooring: Ceramic Tile, Hardwood, Laminate
- Basement: Other
- Has fireplace: Yes
- Fireplace features: Wood Burning
Interior area
- Total structure area: 3,360
- Total interior livable area: 3,360 sqft
- Finished area above ground: 3,360
Video & virtual tour
Property
Parking
- Parking features: No Garage, Gravel, Multiple Driveways
- Has uncovered spaces: Yes
Features
- Levels: 2 Storey
- Stories: 2
- Patio & porch: Deck
- Has spa: Yes
- Spa features: Heated
- On waterfront: Yes
- Waterfront features: Ocean Front, Ocean Access, Salt Water
- Frontage length: Water Frontage(40 Feet)
Lot
- Size: 0.92 Acres
- Features: Landscaped, Wooded, 0.5 to 0.99 Acres
Details
- Additional structures: Shed(s)
- Parcel number: 41346792
- Zoning: MU-2
- Other equipment: No Rental Equipment
Construction
Type & style
- Home type: SingleFamily
- Property subtype: Single Family Residence
Materials
- Wood Siding
- Foundation: Stone
- Roof: Asphalt
Condition
- New construction: No
- Year built: 1982
Utilities & green energy
- Gas: Oil
- Sewer: Septic Tank
- Water: Drilled Well
- Utilities for property: Cable Connected, Electricity Connected, Phone Connected
Community & HOA
Community
- Features: School Bus Service, Shopping, Marina, Place of Worship
Location
- Region: Seabright
Financial & listing details
- Price per square foot: C$296/sqft
- Tax assessed value: C$351,400
- Price range: C$995K - C$995K
- Date on market: 8/21/2026
- Ownership: Freehold
- Electric utility on property: Yes
Price history
| Date | Event | Price |
|---|---|---|
| 9/18/2026 | Price change | C$995,000-3.3%C$296/sqft |
Source:  NSAR #202621180 Report a problem NSAR #202621180 Report a problem | ||
| 8/21/2026 | Listed for sale | C$1,029,000+274.9%C$306/sqft |
Source: NSAR #202621180 Report a problem | ||
| 6/27/2013 | Sold | C$274,500C$82/sqft |
Source: Public Record Report a problem | ||
Public tax history
| Year | Property taxes | Tax assessment |
|---|---|---|
| 2019 | -- | C$350,300 |
Climate risks
Neighborhood: B3Z
Nearby schools
GreatSchools rating
No schools nearby
We couldn't find any schools near this home.
Schools provided by the listing agent
- Elementary: Tantallon Sr Elementary School
- Middle: Five Bridges Junior High School
- High: Bay View High School
Source: NSAR. This data may not be complete. We recommend contacting the local school district to confirm school assignments for this home.
Similar homes
- C$609,9004 bd3 ba2.7k sqft11278 Peggys Cove Rd, Seabright, NS B3Z 3B1For Sale
 MLS ID #202624091, Shawn Nichols, The Agency Real Estate Brokerage Brokerage. NSAR
 - C$1,099,0003 bd3 ba3.3k sqft2 Shepherds Ln, Tantallon, NS B3Z 2K6For Sale
 MLS ID #202620401, Cheryl Jenkins, Keller Williams Select Realty Brokerage. NSAR
 - C$1,135,0003 bd3 ba2.7k sqft20 Lennox Rd, Halifax, NS B0J 1B0For Sale
 MLS ID #202621175, Peter Jeffery, Century 21 Optimum Realty Brokerage. NSAR
 - C$974,9006 bd4 ba4.5k sqft65 Francie Dr, Williamswood, NS B3V 1C1For Sale
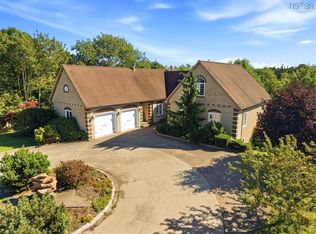 MLS ID #202624086, Jason Paul, EXP Realty of Canada Inc. Brokerage. NSAR
