Gorgeous customized LAKEFRONT home with 3 bdrms, 2.5 baths, with 2500 sq ft of elegant living space. Situated on an 18735 sq ft lot this home features 90 feet of water frontage on Moody Lake in Williamswood. The main level boasts a gourmet chefs kitchen complete with quartz countertops, abundance of cabinetry, large island and Cafe GE Appliances. Enjoy the water views from you family/living room, dining room, and kitchen which leads to an expansive deck spanning the length of the home. Upstairs a spacious primary suite complete with 3 piece luxurious ensuite. Additionally there are 2 more bdrms with a jack & jill 4 pc bath. Built in 2021 this home shows exceptionally well and is awaiting new owners who will also enjoy the lakefront lifestyle all within an easy commute to downtown Halifax. Be sure to view the Virtual Tour and view this incredible home before its gone!
For sale
C$1,095,000
61 Brans Way, Halifax, NS B3V 1T1
3beds
2,517sqft
Single Family Residence
Built in 2023
0.43 Acres Lot
$-- Zestimate®
C$435/sqft
C$-- HOA
What's special
Lakefront homeQuartz countertopsAbundance of cabinetryLarge islandCafe ge appliancesSpacious primary suite
- 4 hours
- 22
- 1
Zillow last checked:
Listing updated:
Listed by:
David Dunn,
Royal LePage Atlantic Brokerage,
THE DAVID DUNN GROUP,
Royal LePage Atlantic
Source: NSAR,MLS®#: 202611750 Originating MLS®#: Nova Scotia Association of REALTORS®
Originating MLS®#: Nova Scotia Association of REALTORS®Facts & features
Interior
Bedrooms & bathrooms
- Bedrooms: 3
- Bathrooms: 3
- Full bathrooms: 2
- 1/2 bathrooms: 1
- Main level bathrooms: 1
Bedroom
- Level: Second
- Area: 246.38
- Dimensions: 13.5 x 18.25
Bedroom 1
- Level: Second
- Area: 191.75
- Dimensions: 14.75 x 13
Bathroom
- Level: Main
Bathroom 1
- Level: Second
- Area: 122.68
- Dimensions: 12.17 x 10.08
Bathroom 2
- Level: Second
- Area: 128.66
- Dimensions: 15.92 x 8.08
Dining room
- Level: Main
- Area: 111.56
- Dimensions: 9.92 x 11.25
Family room
- Level: Main
- Area: 190
- Dimensions: 19 x 10
Kitchen
- Level: Main
- Area: 322.63
- Dimensions: 14.5 x 22.25
Living room
- Level: Main
- Area: 170.63
- Dimensions: 15.17 x 11.25
Heating
- Baseboard, In Floor
Appliances
- Laundry: Laundry Room
Features
- Ensuite Bath, High Speed Internet
- Flooring: Ceramic Tile, Engineered Hardwood
- Basement: None
Interior area
- Total structure area: 2,517
- Total interior livable area: 2,517 sqft
- Finished area above ground: 2,517
Video & virtual tour
Property
Parking
- Parking features: Carport, Gravel
- Has garage: Yes
- Has carport: Yes
- Details: Garage Details(Carport)
Features
- Levels: 2 Storey
- Stories: 2
- Has view: Yes
- View description: Lake
- Has water view: Yes
- Water view: Lake
- Waterfront features: Lake, Access: Boat, Lake Privileges, Fresh Water
- Frontage length: Water Frontage(90 Feet)
Lot
- Size: 0.43 Acres
- Features: Landscaped, Level, Under 0.5 Acres
Details
- Parcel number: 00648592
- Zoning: R-2 - RESIDENTIAL MEDIUM DENISTY
- Other equipment: Air Exchanger, No Rental Equipment
Construction
Type & style
- Home type: SingleFamily
- Property subtype: Single Family Residence
Materials
- Vinyl Siding
- Foundation: Slab
- Roof: Asphalt
Condition
- New construction: No
- Year built: 2023
Utilities & green energy
- Sewer: Septic Tank
- Water: Drilled Well
- Utilities for property: Cable Connected, Electricity Connected, Phone Connected, Electric
Community & HOA
Location
- Region: Halifax
Financial & listing details
- Price per square foot: C$435/sqft
- Price range: C$1.1M - C$1.1M
- Date on market: 10/9/2026
- Ownership: Freehold
- Electric utility on property: Yes
Price history
Price history is unavailable.
Public tax history
Tax history is unavailable.
Climate risks
Neighborhood: B3V
Nearby schools
GreatSchools rating
No schools nearby
We couldn't find any schools near this home.
Schools provided by the listing agent
- Elementary: Harrietsfield Elementary School
- Middle: Herring Cove Junior High School
- High: JL Ilsley High School
Source: NSAR. This data may not be complete. We recommend contacting the local school district to confirm school assignments for this home.
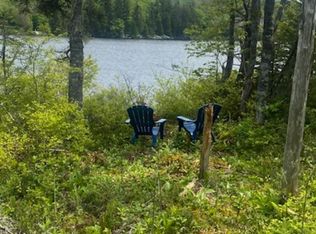
Similar homes
- C$569,9004 bd2 ba2.3k sqft38 Charles Meade Dr, Williamswood, NS B3V 1B7For Sale
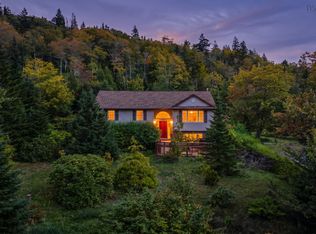 MLS ID #202624587, Rachel Tribble, Exit Realty Metro Brokerage. NSAR
 - C$1,100,0004 bd4 ba2.8k sqft90 Hargrove Ln, Halifax, NS B3T 0H8For Sale
 MLS ID #202623907, Colleen Ryan, Royal LePage Atlantic Brokerage. NSAR
 - C$1,049,0003 bd4 ba3.3k sqft12 Falcon Pl, Halifax, NS B3M 3R4For Sale
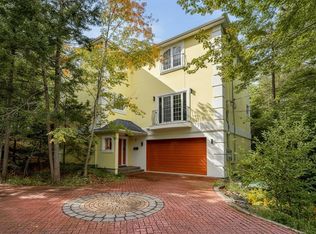 MLS ID #202624928, Andrea Ramia, Royal LePage Atlantic Brokerage. NSAR
 - C$995,0004 bd4 ba3.4k sqft275 Canterbury Ln, Halifax, NS B2T 1T4For Sale
 MLS ID #202625117, Jeremy Cowan, Exit Realty Metro Brokerage. NSAR
