This stunning ICF-constructed semi-detached home offers a rare opportunity to enjoy contemporary living in the heart of Central Halifax. Blending modern design, exceptional energy efficiency, and premium finishes, this beautifully appointed home is surrounded by the character and charm of one of the city's most established neighbourhoods. Just minutes from downtown and a short walk to the Halifax Commons, you'll enjoy year-round access to one of the city's premier recreational spaces, featuring the Emera Oval, tennis courts, sports fields, an outdoor pool, playgrounds, and numerous community events, along with popular cafés, breweries, restaurants, and local boutiques. Featuring three spacious bedrooms and three beautifully finished bathrooms, including a private ensuite in the primary bedroom, the open-concept main level is designed for both everyday living and entertaining. The chef-inspired kitchen showcases elegant custom cabinetry, quartz countertops, and an impressive 10-foot island, creating the perfect gathering space for family and friends. Step outside to enjoy multiple outdoor living areas, including a spacious rooftop terrace, a barbecue deck off the kitchen, and a fully fenced backyard patio. Built for comfort and efficiency, this exceptional home features ICF construction, an electric boiler, ductless heat pump, and a cozy pellet stove. Additional highlights include hardwood stairs, beautifully tiled bathrooms, and a heated garage with a durable epoxy floor. A rare opportunity to own a modern, low-maintenance home in one of Central Halifax's most desirable neighbourhoods.
For sale
C$1,075,000
2371 Creighton St, Halifax, NS B3K 3R8
3beds
2,338sqft
Single Family Residence
Built in 2020
1,250 Square Feet Lot
$-- Zestimate®
C$460/sqft
C$-- HOA
What's special
Three spacious bedroomsThree beautifully finished bathroomsOpen-concept main levelChef-inspired kitchenElegant custom cabinetryQuartz countertopsSpacious rooftop terrace
- 15 days
- 56
- 0
Zillow last checked:
Listing updated:
Listed by:
Ethan Michaels,
Red Door Realty Brokerage
Source: NSAR,MLS®#: 202624788 Originating MLS®#: Nova Scotia Association of REALTORS®
Originating MLS®#: Nova Scotia Association of REALTORS®Facts & features
Interior
Bedrooms & bathrooms
- Bedrooms: 3
- Bathrooms: 3
- Full bathrooms: 3
Bedroom
- Level: Second
- Area: 140.42
- Dimensions: 11.9 x 11.8
Bedroom 1
- Level: Lower
- Area: 150.29
- Dimensions: 13.3 x 11.3
Bathroom
- Level: Second
Bathroom 1
- Level: Second
Bathroom 2
- Level: Lower
Dining room
- Level: Main
- Area: 60
- Dimensions: 10 x 6
Kitchen
- Level: Main
- Area: 285
- Dimensions: 19 x 15
Living room
- Level: Main
- Area: 262.2
- Dimensions: 19 x 13.8
Office
- Level: Third
- Area: 168
- Dimensions: 21 x 8
Heating
- Baseboard, Fireplace(s), Heat Pump -Ductless, In Floor
Cooling
- Ductless
Appliances
- Laundry: Laundry Room
Features
- High Speed Internet
- Flooring: Ceramic Tile
- Basement: Walk-Out Access
- Has fireplace: Yes
- Fireplace features: Fireplace(s)
Interior area
- Total structure area: 2,338
- Total interior livable area: 2,338 sqft
- Finished area above ground: 2,338
Video & virtual tour
Property
Parking
- Total spaces: 1
- Parking features: Single, No Driveway/Parking
- Garage spaces: 1
- Details: Garage Details(Single, Attached)
Features
- Levels: Three Or More
- Stories: 3
- Patio & porch: Patio
- Fencing: Fenced
Lot
- Size: 1,250 Square Feet
- Features: Cleared, Landscaped, Level, Under 0.5 Acres
Details
- Parcel number: 00155002
- Zoning: ER-1
- Other equipment: Air Exchanger, No Rental Equipment
Construction
Type & style
- Home type: SingleFamily
- Property subtype: Single Family Residence
- Attached to another structure: Yes
Materials
- Concrete, Vinyl Siding
- Foundation: Insulated Concrete
- Roof: Rolled/Hot Mop
Condition
- New construction: No
- Year built: 2020
Utilities & green energy
- Sewer: Municipal
- Water: Municipal
- Utilities for property: Cable Connected, Electricity Connected, Phone Connected, Electric
Community & HOA
Community
- Features: Park, Playground, Recreation Center, Shopping, Place of Worship
Location
- Region: Halifax
Financial & listing details
- Price per square foot: C$460/sqft
- Price range: C$1.1M - C$1.1M
- Date on market: 10/1/2026
- Inclusions: Appliances, Window Treatments And Remotes
- Ownership: Freehold
- Electric utility on property: Yes
Price history
| Date | Event | Price |
|---|---|---|
| 10/1/2026 | Listed for sale | C$1,075,000C$460/sqft |
Source:  NSAR #202624788 Report a problem NSAR #202624788 Report a problem | ||
Public tax history
Tax history is unavailable.
Climate risks
Neighborhood: B3K
Nearby schools
GreatSchools rating
No schools nearby
We couldn't find any schools near this home.
Schools provided by the listing agent
- Elementary: Joseph Howe Elementary School
- Middle: Oxford School
- High: Citadel High School
Source: NSAR. This data may not be complete. We recommend contacting the local school district to confirm school assignments for this home.
Similar homes
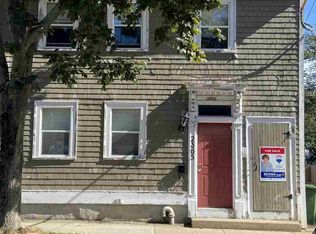
- C$975,0003 bd3 ba1.9k sqft2934 Oxford St, Halifax, NS B3L 2W1For Sale
 MLS ID #202621295, Lee Coley, Century 21 Trident Realty Ltd. Brokerage. NSAR
 - C$1,175,0003 bd3 ba2.3k sqft6968 Chebucto Rd, Halifax, NS B3L 1M5For Sale
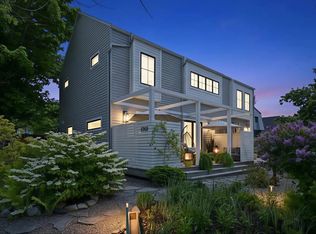 MLS ID #202614701, Brittany Dennis, RE/MAX Nova (Halifax) Brokerage. NSAR
 - C$1,020,0004 bd3 ba3k sqft237 Magenta Dr, Halifax, NS B4E 0M7For Sale
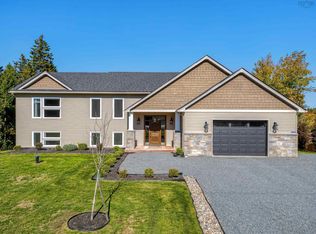 MLS ID #202626001, Ian Smith, Coldwell Banker Maritime Realty Brokerage. NSAR
 - C$999,0004 bd4 ba3k sqft46 Angel Ct, Halifax, NS B2X 0C1New Construction
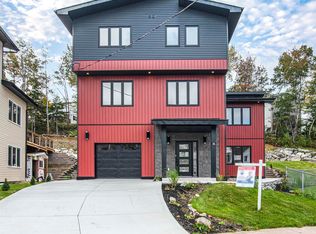 MLS ID #202624947, Mehrdad Samadzadeh, RE/MAX Nova (Halifax) Brokerage. NSAR
