Ever imagined living in a stylish bungaloft with space, character, and versatility? Welcome to Brightwood,Cresco’s latest design in The Parks of Lake Charles. This 3,142 sq. ft. home sits on one of the few premium lots available onGardenia Way, and features all the sought-after elements — a butler’s pantry, soaring 18-foot ceilings in the living room, and a layoutthat blends bungalow comfort with loft-style living. The primary bedroom is conveniently located on the main floor, while upstairsoffers two additional bedrooms, a full bath, and an open loft space perfect for a home office or playroom. The walkout basement includes not one but two spacious rec rooms, another bedroom, and a full bath, making it ideal for entertaining or extended family living. Heated with a fully ducted heatpump with natural gas, this home is equipped with the ultimate comfort. With thoughtful designand luxurious finishes throughout, Brightwood is a rare opportunity to own a home that’s as functional as it is beautiful. Photos shown are from a previously built Brightwood model. Actual finishes, materials, fixtures, colours, and elevations and specs for this home may vary. Ready to move in Summer 2027.
New construction
C$1,054,900
142 Gardenia Way #Gw021, Dartmouth, NS B2X 0C8
4beds
3,142sqft
Single Family Residence
Built in ----
10,332 Square Feet Lot
$-- Zestimate®
C$336/sqft
C$-- HOA
What's special
Walkout basement
- 126 days
- 35
- 2
Zillow last checked:
Listing updated:
Listed by:
Amanee Mousavi,
Royal LePage Atlantic Brokerage,
Tamuno Cookey,
Royal LePage Atlantic
Source: NSAR,MLS®#: 202608859 Originating MLS®#: Nova Scotia Association of REALTORS®
Originating MLS®#: Nova Scotia Association of REALTORS®Facts & features
Interior
Bedrooms & bathrooms
- Bedrooms: 4
- Bathrooms: 4
- Full bathrooms: 3
- 1/2 bathrooms: 1
- Main level bathrooms: 2
- Main level bedrooms: 1
Bedroom
- Level: Second
- Area: 127.44
- Dimensions: 10.33 x 12.33
Bedroom 1
- Level: Second
- Area: 113.21
- Dimensions: 9.5 x 11.92
Bedroom 2
- Level: Lower
- Area: 144.79
- Dimensions: 11.58 x 12.5
Bathroom
- Level: Main
- Area: 89.56
- Dimensions: 8.67 x 10.33
Bathroom 1
- Level: Main
- Area: 26.28
- Dimensions: 3.67 x 7.17
Bathroom 2
- Level: Second
- Area: 43.44
- Dimensions: 5.67 x 7.67
Bathroom 3
- Level: Lower
- Area: 46.75
- Dimensions: 5.67 x 8.25
Dining room
- Level: Main
- Area: 98.96
- Dimensions: 9.5 x 10.42
Family room
- Level: Second
- Area: 130
- Dimensions: 10 x 13
Kitchen
- Level: Main
- Area: 135
- Dimensions: 9 x 15
Heating
- Heat Pump
Appliances
- Included: None
- Laundry: Laundry Room
Features
- Ensuite Bath, High Speed Internet, Master Downstairs
- Flooring: Ceramic Tile, Engineered Hardwood, Hardwood, Laminate, Tile
- Basement: Finished,Walk-Out Access
- Has fireplace: Yes
- Fireplace features: Wood Burning
Interior area
- Total structure area: 3,142
- Total interior livable area: 3,142 sqft
- Finished area above ground: 1,942
Property
Parking
- Total spaces: 2
- Parking features: Double, Built-In, Heated Garage, Wired, Paved
- Attached garage spaces: 2
- Details: Garage Details(Double, Built-In, Heated And Wired)
Features
- Patio & porch: Deck
Lot
- Size: 10,332 Square Feet
- Features: Landscaped, Under 0.5 Acres, Near Public Transit
Details
- Parcel number: 41544545
- Zoning: PW-CDD
- Other equipment: HRV (Heat Rcvry Ventln), No Rental Equipment
Construction
Type & style
- Home type: SingleFamily
- Architectural style: Bungalow
- Property subtype: Single Family Residence
Materials
- Stone, Vinyl Siding
- Roof: Asphalt
Condition
- New Construction,Under Construction
- New construction: Yes
Utilities & green energy
- Sewer: Municipal
- Water: Municipal
- Utilities for property: Cable Connected, Electricity Connected, Natural Gas Connected, Phone Connected, Electric, Natural Gas
Community & HOA
Community
- Features: Park, Playground, Recreation Center, School Bus Service, Shopping, Place of Worship
Location
- Region: Dartmouth
Financial & listing details
- Price per square foot: C$336/sqft
- Price range: C$1.1M - C$1.1M
- Date on market: 4/28/2026
- Ownership: Freehold
- Electric utility on property: Yes
Price history
| Date | Event | Price |
|---|---|---|
| 4/28/2026 | Listed for sale | C$1,054,900C$336/sqft |
Source:  NSAR #202608859 Report a problem NSAR #202608859 Report a problem | ||
Public tax history
Tax history is unavailable.
Climate risks
Neighborhood: B2X
Nearby schools
GreatSchools rating
No schools nearby
We couldn't find any schools near this home.
Schools provided by the listing agent
- Elementary: Michael Wallace Elementary School
- Middle: Caledonia Junior High School
- High: Woodlawn High
Source: NSAR. This data may not be complete. We recommend contacting the local school district to confirm school assignments for this home.
- C$1,112,0005 bd4 ba3.1k sqft84 Gardenia Way #GW-12, Dartmouth, NS B2X0C8New Construction

- C$919,9004 bd4 ba3.1k sqftGardenia Way #GW-29, Dartmouth, NS B2X0C7New Construction
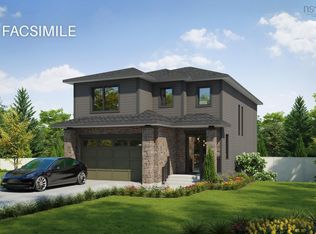
- C$1,037,0004 bd3 ba2.7k sqft56 Gardenia Way #GW-9, Dartmouth, NS B2X0C8New Construction

- C$624,9003 bd3 ba2.2k sqft175 Terrastone Rdg #SD07C, Dartmouth, NS B2X0C4New Construction

Similar homes
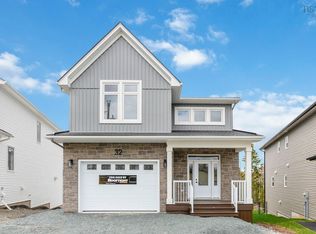
- C$982,5005 bd4 ba3.2k sqft32 Gardenia Way Gw #5, Dartmouth, NS B2X 0C8New Construction
 MLS ID #202618134, Jacqui Rostek Holder, Royal LePage Atlantic Brokerage. NSAR
 - C$920,4004 bd4 ba3.1k sqft26 Gardenia Way #Gw-4, Dartmouth, NS B2X 0C8New Construction
 MLS ID #202618534, Jacqui Rostek Holder, Royal LePage Atlantic Brokerage. NSAR
 - C$984,9004 bd4 ba3.3k sqft4 Gardenia Way #Gw001, Dartmouth, NS B2X 0C7New Construction
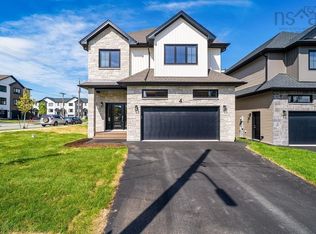 MLS ID #202621229, Amanee Mousavi, Royal LePage Atlantic Brokerage. NSAR
 - C$999,9004 bd4 ba3.3k sqft10 Gardenia Way #Gw002, Dartmouth, NS B2X 0C7New Construction
 MLS ID #202621230, Amanee Mousavi, Royal LePage Atlantic Brokerage. NSAR
