Meet "Morgan" – A Stunning 2-Storey Home in The Parks of Lake Charles! Rooftight Homes presents the Morgan, a beautifully designed 4-bedroom, 3.5-bathroom home that blends modern elegance with functional living on Gardenia Way. This version offers a stunning and practical double bay double car garage! There are two facade choices for this model and colours for exterior are customizable. The upper level features three spacious bedrooms, a main bathroom, and a convenient large laundry room. The primary suite is a true retreat, complete with a walk-in closet and a spa-like ensuite, including dual vanities, walk-in shower, and a luxurious soaker tub. On the main level, you’ll find a welcoming front entry, and access to/from the attached garage, a powder room, and a bright open-concept kitchen, dining, and living area—perfect for entertaining with direct access to the back deck. The walkout basement expands your living space with a fourth bedroom, full bathroom, under-stair storage, utility room, and a versatile recreation space. Buyers will appreciate the high-quality standard finishes available, along with a variety of customizable upgrade and enhancement options to personalize their home. Completion to be 8 months from contract date. The "Morgan" model starts at $899,900 (without the double car garage feature) and can also be built on a different lot backing onto a natural greenbelt for an additional $22,000. Come to an open house at 6 Pearlgarden Close Saturday or Sunday 2-4pm to learn more!
New construction
C$919,900
Gardenia Way #Gw-29, Dartmouth, NS B2X 0C7
4beds
3,116sqft
Single Family Residence
Built in ----
7,361 Square Feet Lot
$-- Zestimate®
C$295/sqft
C$-- HOA
What's special
Three spacious bedroomsLarge laundry roomWalk-in closetSpa-like ensuiteDual vanitiesWalk-in showerLuxurious soaker tub
- 32 days |
- 12 |
- 0 |
Zillow last checked:
Listing updated:
Listed by:
Jacqui Rostek Holder,
Royal LePage Atlantic Brokerage,
PLATINUM GROUP,
Royal LePage Atlantic
Source: NSAR,MLS®#: 202618137 Originating MLS®#: Nova Scotia Association of REALTORS®
Originating MLS®#: Nova Scotia Association of REALTORS®Facts & features
Interior
Bedrooms & bathrooms
- Bedrooms: 4
- Bathrooms: 4
- Full bathrooms: 3
- 1/2 bathrooms: 1
- Main level bathrooms: 1
Bedroom
- Level: Second
- Area: 188.94
- Dimensions: 13.4 x 14.1
Bedroom 1
- Level: Second
- Area: 188.94
- Dimensions: 13.4 x 14.1
Bedroom 2
- Level: Lower
- Area: 162.4
- Dimensions: 11.2 x 14.5
Bathroom
- Level: Main
- Area: 33.73
- Dimensions: 5.11 x 6.6
Bathroom 1
- Level: Second
- Area: 73.8
- Dimensions: 9 x 8.2
Bathroom 2
- Level: Second
- Area: 127.4
- Dimensions: 9.8 x 13
Bathroom 3
- Level: Lower
- Area: 114.33
- Dimensions: 10.3 x 11.1
Dining room
- Level: Main
- Area: 120
- Dimensions: 12 x 10
Kitchen
- Level: Main
- Area: 108
- Dimensions: 12 x 9
Heating
- Baseboard, Heat Pump -Ductless
Cooling
- Ductless
Appliances
- Included: None
- Laundry: Laundry Room
Features
- Ensuite Bath, High Speed Internet
- Flooring: Carpet, Laminate, Tile
- Basement: Full,Finished,Walk-Out Access
Interior area
- Total structure area: 3,116
- Total interior livable area: 3,116 sqft
- Finished area above ground: 2,160
Property
Parking
- Total spaces: 4
- Parking features: Double, Heated Garage, Wired, Paved
- Garage spaces: 2
- Has uncovered spaces: Yes
- Details: Parking Details(Driveway, Street), Garage Details(Double)
Features
- Levels: 2 Storey
- Stories: 2
- Patio & porch: Deck
Lot
- Size: 7,361 Square Feet
- Features: Partially Cleared, Partial Landscaped, Under 0.5 Acres, Near Public Transit
Details
- Parcel number: 41544628
- Zoning: PW-CDD
- Other equipment: Air Exchanger, HRV (Heat Rcvry Ventln), No Rental Equipment
Construction
Type & style
- Home type: SingleFamily
- Property subtype: Single Family Residence
Materials
- Stone, Vinyl Siding
- Roof: Fiberglass
Condition
- New Construction,To Be Built
- New construction: Yes
Utilities & green energy
- Sewer: Municipal
- Water: Municipal
- Utilities for property: Cable Connected, Electricity Connected, Phone Connected, Electric
Community & HOA
Community
- Features: School Bus Service
Location
- Region: Dartmouth
Financial & listing details
- Price per square foot: C$295/sqft
- Price range: C$919.9K - C$919.9K
- Date on market: 7/21/2026
- Ownership: Freehold
- Electric utility on property: Yes
Price history
| Date | Event | Price |
|---|---|---|
| 7/21/2026 | Listed for sale | C$919,900C$295/sqft |
Source:  NSAR #202618137 Report a problem NSAR #202618137 Report a problem | ||
Public tax history
Tax history is unavailable.
Climate risks
Neighborhood: B2X
Nearby schools
GreatSchools rating
No schools nearby
We couldn't find any schools near this home.
Schools provided by the listing agent
- Elementary: Michael Wallace Elementary School
- Middle: Caledonia Junior High School
- High: Woodlawn High
Source: NSAR. This data may not be complete. We recommend contacting the local school district to confirm school assignments for this home.
- C$1,037,0004 bd3 ba2.7k sqft56 Gardenia Way #GW-9, Dartmouth, NS B2X0C8New Construction

- C$874,9004 bd3 ba2.1k sqft89 Gardenia Way #GW-37, Dartmouth, NS B2X0C7New Construction

- C$1,112,0005 bd4 ba3.1k sqft84 Gardenia Way #GW-12, Dartmouth, NS B2X0C8New Construction

- C$920,4004 bd4 ba3.1k sqft26 Gardenia Way #GW-4, Dartmouth, NS B2X0C8New Construction

- C$982,5005 bd4 ba3.2k sqft32 Gardenia Way Gw #5, Dartmouth, NS B2X0C8New Construction
- C$799,9004 bd4 ba2.5k sqft150 Terrastone Rdg, Dartmouth, NS B2X0E5New Construction
- C$989,9005 bd4 ba3.3k sqft20 Gardenia Way #GW003, Dartmouth, NS B2X0C7New Construction
- C$999,9004 bd4 ba3.3k sqft10 Gardenia Way #GW002, Dartmouth, NS B2X0C7New Construction
Similar homes
- C$984,9004 bd4 ba3.3k sqft4 Gardenia Way #Gw001, Dartmouth, NS B2X 0C7New Construction
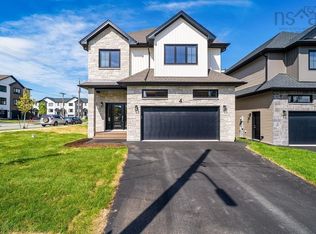 MLS ID #202621229, Amanee Mousavi, Royal LePage Atlantic Brokerage. NSAR
 - C$874,9004 bd3 ba2.1k sqft89 Gardenia Way #Gw-37, Dartmouth, NS B2X 0C7New ConstructionMLS ID #202611276, Jacqui Rostek Holder, Royal LePage Atlantic Brokerage. NSAR
- C$989,9005 bd4 ba3.3k sqft20 Gardenia Way #Gw003, Dartmouth, NS B2X 0C7New Construction
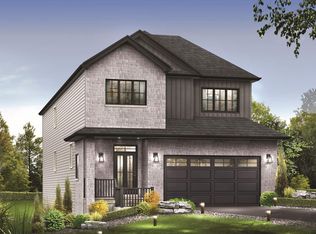 MLS ID #202617649, Amanee Mousavi, Royal LePage Atlantic Brokerage. NSAR
 - C$1,054,9004 bd4 ba3.1k sqft142 Gardenia Way #Gw021, Dartmouth, NS B2X 0C8New Construction
 MLS ID #202608859, Amanee Mousavi, Royal LePage Atlantic Brokerage. NSAR
 - C$1,037,0004 bd3 ba2.7k sqft56 Gardenia Way #Gw-9, Dartmouth, NS B2X 0C8New ConstructionMLS ID #202611308, Jacqui Rostek Holder, Royal LePage Atlantic Brokerage. NSAR
- C$1,112,0005 bd4 ba3.1k sqft84 Gardenia Way #Gw-12, Dartmouth, NS B2X 0C8New ConstructionMLS ID #202611267, Jacqui Rostek Holder, Royal LePage Atlantic Brokerage. NSAR
- C$799,9004 bd4 ba2.5k sqft150 Terrastone Rdg, Dartmouth, NS B2X 0E5New ConstructionMLS ID #202609844, Roshanak Abbas Nazari, Royal LePage Atlantic Brokerage. NSAR
- C$659,9003 bd4 ba2.2k sqft32 Goldenglade Close #Gc03a, Dartmouth, NS B2X 0E2New ConstructionMLS ID #202611968, Amanee Mousavi, Royal LePage Atlantic Brokerage. NSAR
- C$644,9003 bd4 ba2.2k sqft34 Goldenglade Close #Gc03b, Dartmouth, NS B2X 0E2New ConstructionMLS ID #202611969, Amanee Mousavi, Royal LePage Atlantic Brokerage. NSAR
- C$925,0003 bd3 ba1.9k sqft642 Bissett Rd, Cole Harbour, NS B2V 2T2New ConstructionMLS ID #202620367, Andy Sawler, RE/MAX Nova Brokerage. NSAR
- C$929,9004 bd3 ba3.4k sqft304 Bondi Dr #5087, Middle Sackville, NS B4E 0W2New ConstructionMLS ID #202620281, Scott Moulton, Royal LePage Atlantic Brokerage. NSAR
- C$624,9003 bd3 ba2.2k sqft175 Terrastone Rdg #Sd07c, Dartmouth, NS B2X 0C4New ConstructionMLS ID #202611966, Amanee Mousavi, Royal LePage Atlantic Brokerage. NSAR
- C$909,9005 bd3 ba3.2k sqft444 Everwood Ave, Hammonds Plains, NS B3Z 0J6New ConstructionMLS ID #202618611, Julie Kells, Engel & Volkers Brokerage. NSAR
- C$624,9003 bd4 ba2.2k sqft159 Terrastone Rdg #Sd06d, Dartmouth, NS B2X 0C4New ConstructionMLS ID #202607427, Amanee Mousavi, Royal LePage Atlantic Brokerage. NSAR
- C$629,9003 bd4 ba2.2k sqft163 Terrastone Rdg #Sd06b, Dartmouth, NS B2X 0C4New ConstructionMLS ID #202604815, Amanee Mousavi, Royal LePage Atlantic Brokerage. NSAR
- C$614,9003 bd3 ba1.6k sqft161 Terrastone Rdg #Sd06c, Dartmouth, NS B2X 0C4New ConstructionMLS ID #202604814, Amanee Mousavi, Royal LePage Atlantic Brokerage. NSAR
- C$849,9004 bd4 ba3k sqft534 Everwood Ave Lot 441, Hammonds Plains, NS B3Z 0J6New ConstructionMLS ID #202618614, Julie Kells, Engel & Volkers Brokerage. NSAR
- C$894,9004 bd4 ba2.8k sqft70 Garvey Ct #Gar-14, Bedford West, NS B4B 2L1New ConstructionMLS ID #202610783, Amer Haidar, Royal LePage Atlantic Brokerage. NSAR
- C$899,9004 bd4 ba2.8k sqft64 Garvey Ct #Gar13, Bedford West, NS B4B 2L1New ConstructionMLS ID #202610572, Amer Haidar, Royal LePage Atlantic Brokerage. NSAR
- C$899,9004 bd4 ba2.8k sqft74 Garvey Ct #Gar15, Bedford West, NS B4B 2L1New ConstructionMLS ID #202610814, Amer Haidar, Royal LePage Atlantic Brokerage. NSAR
