Quick Closing Available! Ever dreamed of owning a brand-new Construction with a legal secondary suite? You asked for it, and Cresco has delivered! Introducing The Evergreen, a brand-new design debuting on Gardenia Way in The Parks of Lake Charles. This spacious 3,395 sq. ft. two-storey detached home offers four bedrooms, 3.5 bathrooms, a walkout basement, double car garage, and a generous walk-in pantry—perfect for those who value comfort, luxury, and functionality. With soaring 9’ ceilings on both the main and lower levels, abundant natural light, and an open, grand layout, this home feels airy and inviting. Each bedroom includes a walk-in closet, and the upstairs laundry room features a sink, counters, cabinetry, and a linen closet, with both upstairs bathrooms offering double sinks. Comfort is ensured with a fully ducted natural gas heat pump system and gas rough-ins for stove and barbecue. Best of all, upgraded to a fully self-contained legal suite with its own entrance kitchen, laundry and heating source – ideal for multigenerational living or rental income.
New construction
C$999,900
10 Gardenia Way #Gw002, Dartmouth, NS B2X 0C7
4beds
3,395sqft
Single Family Residence
Built in ----
5,253 Square Feet Lot
$-- Zestimate®
C$295/sqft
C$-- HOA
What's special
Four bedroomsWalkout basementDouble car garageGenerous walk-in pantryAbundant natural lightOpen grand layout
- 5 days |
- 15 |
- 0 |
Zillow last checked:
Listing updated:
Listed by:
Amanee Mousavi,
Royal LePage Atlantic Brokerage,
Tamuno Cookey,
Royal LePage Atlantic
Source: NSAR,MLS®#: 202621230 Originating MLS®#: Nova Scotia Association of REALTORS®
Originating MLS®#: Nova Scotia Association of REALTORS®Facts & features
Interior
Bedrooms & bathrooms
- Bedrooms: 4
- Bathrooms: 4
- Full bathrooms: 3
- 1/2 bathrooms: 1
- Main level bathrooms: 1
Bedroom
- Level: Second
- Area: 202.89
- Dimensions: 13.83 x 14.67
Bedroom 1
- Level: Second
- Area: 168.42
- Dimensions: 11.75 x 14.33
Bedroom 2
- Level: Lower
- Area: 165.94
- Dimensions: 11.25 x 14.75
Bathroom
- Level: Main
- Area: 26.5
- Dimensions: 3 x 8.83
Bathroom 1
- Level: Second
- Area: 122.1
- Dimensions: 9.83 x 12.42
Bathroom 2
- Level: Second
- Area: 62.71
- Dimensions: 5.83 x 10.75
Bathroom 3
- Level: Lower
- Area: 49.99
- Dimensions: 4.92 x 10.17
Dining room
- Level: Main
- Area: 153.24
- Dimensions: 9.83 x 15.58
Family room
- Level: Main
- Area: 284.68
- Dimensions: 16.58 x 17.17
Kitchen
- Level: Main
- Area: 138.83
- Dimensions: 11.33 x 12.25
Living room
- Level: Lower
- Area: 164.15
- Dimensions: 8.83 x 18.58
Heating
- Heat Pump
Appliances
- Included: None
Features
- Ensuite Bath, Secondary Suite, High Speed Internet
- Flooring: Engineered Hardwood, Laminate, Tile
- Basement: Finished,Walk-Out Access
- Has fireplace: Yes
- Fireplace features: Electric
Interior area
- Total structure area: 3,395
- Total interior livable area: 3,395 sqft
- Finished area above ground: 2,411
Property
Parking
- Total spaces: 2
- Parking features: Built-In, Double, Heated Garage, Wired, Paved
- Attached garage spaces: 2
- Details: Garage Details(Double, Built-In, Heated And Wired)
Features
- Levels: 2 Storey
- Stories: 2
- Patio & porch: Deck
Lot
- Size: 5,253 Square Feet
- Features: Landscaped, Under 0.5 Acres, Near Public Transit
Details
- Parcel number: 41544354
- Zoning: PW-CDD
- Other equipment: HRV (Heat Rcvry Ventln), No Rental Equipment
Construction
Type & style
- Home type: SingleFamily
- Property subtype: Single Family Residence
Materials
- Stone, Vinyl Siding
- Roof: Asphalt
Condition
- New Construction
- New construction: Yes
Utilities & green energy
- Sewer: Municipal
- Water: Municipal
- Utilities for property: Cable Connected, Electricity Connected, Natural Gas Connected, Phone Connected, Electric, Natural Gas
Community & HOA
Community
- Features: Park, Place of Worship, Playground, Recreation Center, School Bus Service, Shopping
Location
- Region: Dartmouth
Financial & listing details
- Price per square foot: C$295/sqft
- Price range: C$1M - C$1M
- Date on market: 8/21/2026
- Ownership: Freehold
- Electric utility on property: Yes
Price history
| Date | Event | Price |
|---|---|---|
| 8/21/2026 | Listed for sale | C$999,900C$295/sqft |
Source:  NSAR #202621230 Report a problem NSAR #202621230 Report a problem | ||
Public tax history
Tax history is unavailable.
Climate risks
Neighborhood: B2X
Getting around
6 / 100
Car-DependentNearby schools
GreatSchools rating
No schools nearby
We couldn't find any schools near this home.
Schools provided by the listing agent
- Elementary: Michael Wallace Elementary School
- Middle: Caledonia Junior High School
- High: Woodlawn High
Source: NSAR. This data may not be complete. We recommend contacting the local school district to confirm school assignments for this home.
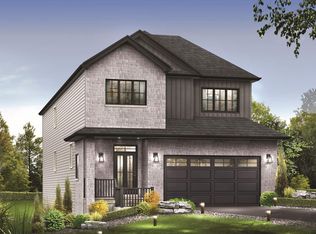
- C$989,9005 bd4 ba3.3k sqft20 Gardenia Way #GW003, Dartmouth, NS B2X0C7New Construction
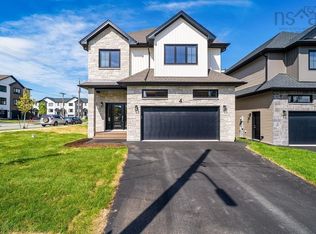
- C$984,9004 bd4 ba3.3k sqft4 Gardenia Way #GW001, Dartmouth, NS B2X0C7New Construction
- C$920,4004 bd4 ba3.1k sqft26 Gardenia Way #GW-4, Dartmouth, NS B2X0C8New Construction

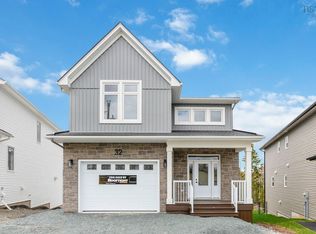
- C$982,5005 bd4 ba3.2k sqft32 Gardenia Way Gw #5, Dartmouth, NS B2X0C8New Construction
- C$799,9004 bd4 ba2.5k sqft150 Terrastone Rdg, Dartmouth, NS B2X0E5New Construction
- C$624,9003 bd4 ba2.2k sqft159 Terrastone Rdg #SD06D, Dartmouth, NS B2X0C4New Construction
- C$614,9003 bd3 ba1.6k sqft161 Terrastone Rdg #SD06C, Dartmouth, NS B2X0C4New Construction
- C$629,9003 bd4 ba2.2k sqft163 Terrastone Rdg #SD06B, Dartmouth, NS B2X0C4New Construction
Similar homes
- C$984,9004 bd4 ba3.3k sqft4 Gardenia Way #Gw001, Dartmouth, NS B2X 0C7New ConstructionMLS ID #202621229, Amanee Mousavi, Royal LePage Atlantic Brokerage. NSAR
- C$982,5005 bd4 ba3.2k sqft32 Gardenia Way Gw #5, Dartmouth, NS B2X 0C8New ConstructionMLS ID #202618134, Jacqui Rostek Holder, Royal LePage Atlantic Brokerage. NSAR
- C$920,4004 bd4 ba3.1k sqft26 Gardenia Way #Gw-4, Dartmouth, NS B2X 0C8New ConstructionMLS ID #202618534, Jacqui Rostek Holder, Royal LePage Atlantic Brokerage. NSAR
- C$1,054,9004 bd4 ba3.1k sqft142 Gardenia Way #Gw021, Dartmouth, NS B2X 0C8New Construction
 MLS ID #202608859, Amanee Mousavi, Royal LePage Atlantic Brokerage. NSAR
 - C$714,9003 bd4 ba2.1k sqft18 Pearlgarden Close #Pc-5, Dartmouth, NS B2X 0C2New ConstructionMLS ID #202621527, Jacqui Rostek Holder, Royal LePage Atlantic Brokerage. NSAR
- C$689,9004 bd4 ba2.3k sqft60 Simona Dr #Smd-8a, Dartmouth, NS B2X 0C9New ConstructionMLS ID #202619892, Jacqui Rostek Holder, Royal LePage Atlantic Brokerage. NSAR
- C$665,9004 bd4 ba2.3k sqft42 Simona Dr #Smd-5a, Dartmouth, NS B2X 0C9New ConstructionMLS ID #202612806, Jacqui Rostek Holder, Royal LePage Atlantic Brokerage. NSAR
- C$999,9006 bd4 ba3.4k sqft166 Hollyhock Way, Bedford, NS B4B 0L4For SaleMLS ID #202618880, Shariq Wasi, RE/MAX NOVA (Windsor) Brokerage. NSAR
- C$1,090,0005 bd4 ba3.5k sqft27 Bree Ln, Hammonds Plains, NS B4B 0K3For SaleMLS ID #202620766, Matthew Archer, Red Door Realty Brokerage. NSAR
- C$969,9005 bd3 ba2.8k sqft339 Windgate Dr, Halifax, NS B2T 1H4For SaleMLS ID #202617886, Shannon Gavin, PG Direct Realty Ltd. Brokerage. NSAR
- C$867,9004 bd4 ba2.4k sqft35 Angel Ct, Halifax, NS B2X 0C1For SaleMLS ID #202616383, Mary-Lou Tallon, RE/MAX Nova Brokerage. NSAR
- C$969,9004 bd4 ba3.3k sqft66 Innsbrook Way, Halifax, NS B4B 0X7For SaleMLS ID #202605345, Shuang Hou, EXP Realty of Canada Inc. Brokerage. NSAR
- C$939,9004 bd3 ba2.7k sqft750 Celebration Dr #749GH, Fall River, NS B2T 1S3New ConstructionMLS ID #202611621, Rebecca Marchand, Sutton Group Professional Realty Brokerage. NSAR
- C$1,039,9004 bd3 ba3k sqft237 Magenta Dr, Halifax, NS B4E 0M7For SaleMLS ID #202607181, Nadia Shahin, EXP Realty of Canada Inc. Brokerage. NSAR
- C$978,8005 bd4 ba3.1k sqft246 Talus Ave, Halifax, NS B4B 2G3For SaleMLS ID #202613299, Mengyi Bian, Royal LePage Atlantic Brokerage. NSAR
- C$859,9004 bd4 ba2.7k sqft65 Grenoble Ct, Halifax, NS B3P 0J8For SaleEngel & Volkers
- C$1,148,9004 bd3 ba3.3k sqft1097 Fleetwood Dr, Fall River, NS B2T 0V6New ConstructionMLS ID #202615334, Todd Richardson, Exit Realty Metro Brokerage. NSAR
- C$874,9004 bd4 ba2.7k sqft24 Breaktrail Dr, Halifax, NS B4B 2J7For SaleMLS ID #202620101, Dave Lu, Verve Realty Group Brokerage. NSAR
- C$1,074,0004 bd4 ba3.1k sqft209 Orchid Ct, Middle Sackville, NS B4E 0X2New ConstructionMLS ID #202607633, Sandra Pike, Royal LePage Atlantic Brokerage. NSAR
- C$824,9004 bd3 ba2.9k sqft55 Tori Ln, Halifax, NS B2T 0S8For SaleMLS ID #202617275, Cheradene Digdon, Parachute Realty Brokerage. NSAR
