Meet “Grace” a modern take on a Classic 2-Storey in The Parks of Lake Charles by Rooftight Homes. Offering over 3,200 sq/ft of finished living space the "Grace" model starts at $919,900, this 5-bedroom, 3.5-bathroom layout combines timeless curb appeal with modern comfort, including an attached garage and a versatile walkout basement. This model at 32 Gardenia Way is being built with many upgrades (included in the list price over and above the base price). The main level is built for both family life and entertaining, with an open-concept kitchen, dining, and living area enhanced by a sleek natural gas Napoleon fireplace. The kitchen showcases upgraded finishes with comfort-height cabinetry, a stylish backsplash, and extended 90” uppers for extra storage. A front den, powder room, and practical mudroom off the garage entry complete the main floor, while the dining space flows seamlessly to the back deck for outdoor enjoyment. Upstairs, discover four well-sized bedrooms, a main bath, and a convenient laundry room. The luxurious primary suite includes a walk-in closet and a spa-inspired ensuite with dual vanities, stand-alone shower, and soaker tub. Two upgraded hardwood staircases add warmth and style while leading you through the home. The finished walkout basement expands your living options with a fifth bedroom, full bath, storage, and utility space—perfect for guests, a home office, or multi-generational living. Buyers will also appreciate premium features such as fully ducted electric heat pump comfort throughout, 8’ basement ceilings, and durable flooring upgrades including 12x24 tile and continuous laminate. For those seeking a premium setting, this model can also be built on a greenbelt lot for an additional $22,000. Ask about the full details of inclusions and upgrades! This exciting new community is ideally located close to Dartmouth landmarks such as Shubie Park, Lake Banook, and Dartmouth Crossing.
New construction
C$982,500
32 Gardenia Way Gw #5, Dartmouth, NS B2X 0C8
5beds
3,284sqft
Single Family Residence
Built in ----
7,226 Square Feet Lot
$-- Zestimate®
C$299/sqft
C$-- HOA
What's special
Timeless curb appealAttached garageVersatile walkout basementComfort-height cabinetryStylish backsplashFront denPowder room
- 39 days
- 22
- 1
Zillow last checked:
Listing updated:
Listed by:
Jacqui Rostek Holder,
Royal LePage Atlantic Brokerage,
PLATINUM GROUP,
Royal LePage Atlantic
Source: NSAR,MLS®#: 202618134 Originating MLS®#: Nova Scotia Association of REALTORS®
Originating MLS®#: Nova Scotia Association of REALTORS®Facts & features
Interior
Bedrooms & bathrooms
- Bedrooms: 5
- Bathrooms: 4
- Full bathrooms: 3
- 1/2 bathrooms: 1
- Main level bathrooms: 1
Bedroom
- Level: Second
- Area: 130.9
- Dimensions: 11.9 x 11
Bedroom 1
- Level: Second
- Area: 214.42
- Dimensions: 14.2 x 15.1
Bedroom 2
- Level: Second
- Area: 137.66
- Dimensions: 13.11 x 10.5
Bedroom 3
- Level: Basement
- Area: 130.9
- Dimensions: 11 x 11.9
Bathroom
- Level: Main
- Area: 32.48
- Dimensions: 5.8 x 5.6
Bathroom 1
- Level: Second
- Area: 112.1
- Dimensions: 9.5 x 11.8
Bathroom 2
- Level: Second
- Area: 82.82
- Dimensions: 10.1 x 8.2
Bathroom 3
- Level: Basement
- Area: 55.68
- Dimensions: 9.6 x 5.8
Dining room
- Level: Main
- Area: 125.58
- Dimensions: 9.1 x 13.8
Kitchen
- Level: Main
- Area: 175.26
- Dimensions: 12.7 x 13.8
Living room
- Level: Main
- Area: 190.35
- Dimensions: 14.1 x 13.5
Office
- Level: Main
- Area: 72
- Dimensions: 7.2 x 10
Heating
- Baseboard, Fireplace(s), Heat Pump
Cooling
- Ducted Cooling
Appliances
- Included: None
- Laundry: Laundry Room
Features
- Ensuite Bath, High Speed Internet
- Flooring: Hardwood, Laminate, Vinyl
- Basement: Full,Finished
- Has fireplace: Yes
- Fireplace features: Fireplace(s)
Interior area
- Total structure area: 3,284
- Total interior livable area: 3,284 sqft
- Finished area above ground: 2,268
Video & virtual tour
Property
Parking
- Total spaces: 3.5
- Parking features: Attached, 1.5, Built-In, Heated Garage, Wired, Double, Paved
- Attached garage spaces: 1.5
- Details: Garage Details(Single, Built-In, Wired, Heated)
Features
- Levels: 2 Storey
- Stories: 2
- Patio & porch: Deck
Lot
- Size: 7,226 Square Feet
- Features: Partially Cleared, Partial Landscaped, Under 0.5 Acres, Near Public Transit
Details
- Parcel number: 41544388
- Zoning: PW-CDD
- Other equipment: Air Exchanger, HRV (Heat Rcvry Ventln), No Rental Equipment
Construction
Type & style
- Home type: SingleFamily
- Property subtype: Single Family Residence
Materials
- Stone, Vinyl Siding
- Roof: Fiberglass
Condition
- New Construction
- New construction: Yes
Utilities & green energy
- Sewer: Municipal
- Water: Municipal
- Utilities for property: Cable Connected, Electricity Connected, Natural Gas Connected, Phone Connected, Electric, Natural Gas
Community & HOA
Community
- Features: Park, Recreation Center, School Bus Service, Shopping
Location
- Region: Dartmouth
Financial & listing details
- Price per square foot: C$299/sqft
- Price range: C$982.5K - C$982.5K
- Date on market: 7/21/2026
- Ownership: Freehold
- Electric utility on property: Yes
Price history
| Date | Event | Price |
|---|---|---|
| 7/21/2026 | Listed for sale | C$982,500C$299/sqft |
Source:  NSAR #202618134 Report a problem NSAR #202618134 Report a problem | ||
Public tax history
Tax history is unavailable.
Climate risks
Neighborhood: B2X
Nearby schools
GreatSchools rating
No schools nearby
We couldn't find any schools near this home.
Schools provided by the listing agent
- Elementary: Michael Wallace Elementary School
- Middle: Caledonia Junior High School
- High: Woodlawn High
Source: NSAR. This data may not be complete. We recommend contacting the local school district to confirm school assignments for this home.
- C$920,4004 bd4 ba3.1k sqft26 Gardenia Way #GW-4, Dartmouth, NS B2X0C8New Construction

- C$989,9005 bd4 ba3.3k sqft20 Gardenia Way #GW003, Dartmouth, NS B2X0C7New Construction
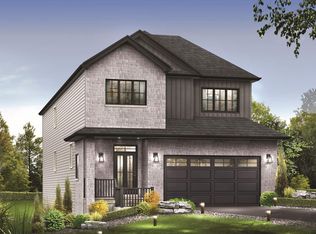
- C$999,9004 bd4 ba3.3k sqft10 Gardenia Way #GW002, Dartmouth, NS B2X0C7New Construction

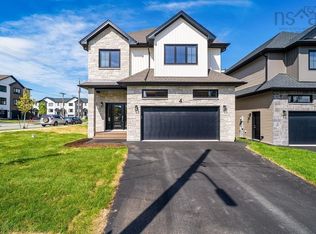
- C$984,9004 bd4 ba3.3k sqft4 Gardenia Way #GW001, Dartmouth, NS B2X0C7New Construction
Similar homes
- C$984,9004 bd4 ba3.3k sqft4 Gardenia Way #Gw001, Dartmouth, NS B2X 0C7New ConstructionMLS ID #202621229, Amanee Mousavi, Royal LePage Atlantic Brokerage. NSAR
- C$999,9004 bd4 ba3.3k sqft10 Gardenia Way #Gw002, Dartmouth, NS B2X 0C7New ConstructionMLS ID #202621230, Amanee Mousavi, Royal LePage Atlantic Brokerage. NSAR
- C$969,9005 bd3 ba2.8k sqft339 Windgate Dr, Halifax, NS B2T 1H4For Sale
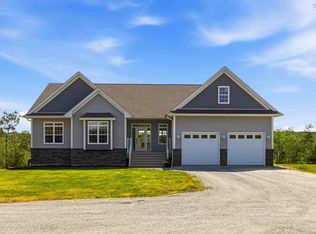 MLS ID #202617886, Shannon Gavin, PG Direct Realty Ltd. Brokerage. NSAR
 - C$999,9006 bd4 ba3.4k sqft166 Hollyhock Way, Bedford, NS B4B 0L4For Sale
 MLS ID #202618880, Shariq Wasi, RE/MAX NOVA (Windsor) Brokerage. NSAR
