Welcome to 642 Bissett Road and this newly constructed, custom-built bungalow. This impressive home makes an immediate impact with a welcoming entry leading into a stunning great room with vaulted ceiling and an open-concept living, dining and kitchen area. Engineered hardwood flooring flows through the principal rooms, with outstanding fit, finish and construction quality throughout, including 2x8 exterior wall construction, enhanced insulation and triple-pane Low-E windows. The kitchen features quartz countertops, designer backsplash, LED pot lights and an exceptional walk-in pantry complete with bar sink. Bright, spacious and airy, the main living area has a fresh modern feel and is perfectly suited for both everyday living and entertaining. The thoughtfully designed floor plan includes a large mudroom and laundry area with custom built-ins, while the bedrooms are divided into two separate wings for added privacy. The primary suite features a luxurious ensuite with an oversized 4' x 5' shower and custom glass, walk-in closet and carefully selected fixtures. Generously sized additional bedrooms are complemented by a stylish main bath featuring a large soaker tub and custom glass enclosure. Patio doors lead to a stamped concrete patio, while the 25' x 19' double car garage provides excellent additional space. A fully ducted Daikin heat pump provides efficient year-round heating and cooling. All of this in a terrific location just a quick five-minute drive to Rainbow Haven Beach, with the Salt Marsh Trail and other outdoor recreation nearby. A beautifully finished new home offering one-level living, modern design and exceptional quality inside and out.
New construction
C$885,000
642 Bissett Rd, Cole Harbour, NS B2V 2T2
3beds
1,966sqft
Single Family Residence
Built in ----
0.99 Acres Lot
$-- Zestimate®
C$450/sqft
C$-- HOA
What's special
Welcoming entryEngineered hardwood flooringEnhanced insulationTriple-pane low-e windowsDesigner backsplashLed pot lightsThoughtfully designed floor plan
- 46 days
- 43
- 2
Zillow last checked:
Listing updated:
Listed by:
Andy Sawler,
RE/MAX Nova Brokerage
Source: NSAR,MLS®#: 202620367 Originating MLS®#: Nova Scotia Association of REALTORS®
Originating MLS®#: Nova Scotia Association of REALTORS®Facts & features
Interior
Bedrooms & bathrooms
- Bedrooms: 3
- Bathrooms: 3
- Full bathrooms: 2
- 1/2 bathrooms: 1
- Main level bathrooms: 3
- Main level bedrooms: 3
Bedroom
- Level: Main
- Area: 176.08
- Dimensions: 14.2 x 12.4
Bedroom 1
- Level: Main
- Area: 176.08
- Dimensions: 14.2 x 12.4
Bathroom
- Level: Main
- Area: 45
- Dimensions: 9 x 5
Bathroom 1
- Level: Main
- Area: 45
- Dimensions: 9 x 5
Bathroom 2
- Level: Main
- Area: 73.44
- Dimensions: 10.2 x 7.2
Dining room
- Level: Main
- Area: 166.4
- Dimensions: 13 x 12.8
Kitchen
- Level: Main
- Area: 242.08
- Dimensions: 17.8 x 13.6
Living room
- Level: Main
- Area: 201.5
- Dimensions: 13 x 15.5
Heating
- Heat Pump, Heat Pump -Ductless
Appliances
- Included: None
Features
- Ensuite Bath, High Speed Internet, Master Downstairs
- Flooring: Ceramic Tile, Engineered Hardwood
- Basement: None
Interior area
- Total structure area: 1,966
- Total interior livable area: 1,966 sqft
- Finished area above ground: 1,966
Property
Parking
- Total spaces: 2
- Parking features: Double, Built-In, Heated Garage, Gravel
- Attached garage spaces: 2
- Has uncovered spaces: Yes
- Details: Parking Details(Driveway), Garage Details(Double Attached)
Accessibility
- Accessibility features: Wheelchair Access
Features
- Patio & porch: Patio
Lot
- Size: 0.99 Acres
- Features: Cleared, Partial Landscaped, Level, Wooded, Under 0.5 Acres
Details
- Parcel number: 41496894
- Zoning: R-1
- Other equipment: HRV (Heat Rcvry Ventln), No Rental Equipment
Construction
Type & style
- Home type: SingleFamily
- Architectural style: Bungalow
- Property subtype: Single Family Residence
Materials
- Vinyl Siding
- Foundation: Slab
- Roof: Asphalt
Condition
- New Construction
- New construction: Yes
Utilities & green energy
- Sewer: Septic Tank
- Water: Drilled Well
- Utilities for property: Cable Connected, Electricity Connected, Phone Connected, Electric
Community & HOA
Community
- Features: Park, Playground, School Bus Service, Shopping, Place of Worship, Beach
Location
- Region: Cole Harbour
Financial & listing details
- Price per square foot: C$450/sqft
- Price range: C$885K - C$885K
- Date on market: 8/12/2026
- Ownership: Freehold
- Electric utility on property: Yes
Price history
| Date | Event | Price |
|---|---|---|
| 9/21/2026 | Price change | C$885,000-4.3%C$450/sqft |
Source:  NSAR #202620367 Report a problem NSAR #202620367 Report a problem | ||
| 8/12/2026 | Listed for sale | C$925,000C$470/sqft |
Source: NSAR #202620367 Report a problem | ||
Public tax history
Tax history is unavailable.
Climate risks
Neighborhood: B2V
Nearby schools
GreatSchools rating
No schools nearby
We couldn't find any schools near this home.
Schools provided by the listing agent
- Elementary: Colonel John Stuart Elementary School
- Middle: Sir Robert Borden Junior High School
Source: NSAR. This data may not be complete. We recommend contacting the local school district to confirm school assignments for this home.
- C$127,300-- bd1 ba1k sqft625 Bissett Rd, Cole Harbour, NS B2V2T2Off Market
- C$192,700-- bd2 ba1.5k sqft633 Bissett Rd, Cole Harbour, NS B2V2T2Off Market
- C$246,2003 bd2 ba1.8k sqft673 Bissett Rd, Cole Harbour, NS B2V2T2Off Market
- C$238,700-- bd1 ba1.7k sqft675 Bissett Rd, Cole Harbour, NS B2V2T3Off Market
Similar homes
- C$529,9003 bd1 ba1.4k sqft379 Bissett Rd, Cole Harbour, NS B2V 2T2For Sale
 MLS ID #202620562, Sean Thomas, RE/MAX Nova Brokerage. NSAR
 - C$998,0004 bd3 ba2.5k sqft1021 Bissett Rd, Halifax, NS B3G 0A4For Sale
 MLS ID #202614395, Mary-Lou Tallon, RE/MAX Nova Brokerage. NSAR
 - C$899,9003 bd3 ba2.2k sqft141 Hargrove Ln, Whites Lake, NS B3T 0H8For Sale
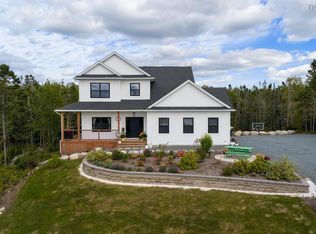 MLS ID #202624383, Margaret Craig, Engel & Volkers Brokerage. NSAR
 - C$899,9004 bd2 ba1.9k sqft122 Regal Rd, Dartmouth, NS B2W 4H8For Sale
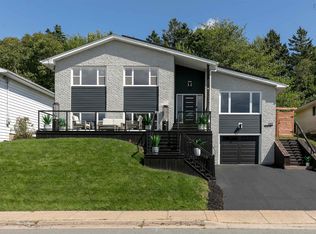 MLS ID #202622378, Dexter Wilkie, Royal LePage Atlantic Brokerage. NSAR
