Welcome to 1612 Crowell Road in East Lawrencetown! This beautiful home sits on Porters Lake, one of Nova Scotia’s premier lakes, offering the ultimate outdoor lifestyle with swimming, boating, and fishing right at your doorstep. Built on a slab with in-floor heating, the home provides efficient, one-level living designed to impress. Thoughtful window placement fills every room with natural light, while the open-concept main living area creates an incredible space for entertaining with the lake as your backdrop. The kitchen features quartz countertops, shaker-style cabinetry, upscale stainless steel appliances, and a huge island, complemented by a sizable pantry with plumbing roughed in for a sink. The dining area includes a modern propane fireplace, adding warmth and ambiance, and the living area walks out to a spacious rear deck overlooking the lake. The primary retreat boasts a huge walk-in closet leading to a stunning ensuite with a custom walk-in shower, soaker tub, and double vanities. The second bedroom also includes a walk-in closet and connects to the main bathroom with a custom shower. A laundry room and utility complete the main level. Outdoors, the detached garage offers extra space and was designed with a rooftop deck in mind. No expense was spared in this exceptional lakefront home, making it a remarkable opportunity!
For sale
C$875,000
1612 Crowell Rd, Halifax, NS B2Z 1N5
2beds
1,648sqft
Single Family Residence
Built in 2024
9,796 Square Feet Lot
$-- Zestimate®
C$531/sqft
C$-- HOA
What's special
Efficient one-level livingKitchen features quartz countertopsShaker-style cabinetryUpscale stainless steel appliancesHuge islandSizable pantrySoaker tub
- 5 days
- 65
- 7
Zillow last checked:
Listing updated:
Listed by:
Sheila Banser,
Royal LePage Atlantic Brokerage,
Ryan Banser,
Royal LePage Atlantic
Source: NSAR,MLS®#: 202624703 Originating MLS®#: Nova Scotia Association of REALTORS®
Originating MLS®#: Nova Scotia Association of REALTORS®Facts & features
Interior
Bedrooms & bathrooms
- Bedrooms: 2
- Bathrooms: 2
- Full bathrooms: 2
- Main level bathrooms: 2
- Main level bedrooms: 2
Bedroom
- Level: Main
- Area: 137.67
- Dimensions: 14 x 9.83
Bathroom
- Level: Main
- Area: 116.09
- Dimensions: 19.08 x 6.08
Bathroom 1
- Level: Main
- Area: 62.33
- Dimensions: 8.5 x 7.33
Dining room
- Level: Main
- Area: 170.38
- Dimensions: 14.5 x 11.75
Kitchen
- Level: Main
- Area: 173.33
- Dimensions: 10.83 x 16
Living room
- Level: Main
- Area: 166.44
- Dimensions: 17.83 x 9.33
Heating
- Fireplace(s), In Floor
Appliances
- Included: Range, Dishwasher, Dryer, Washer, Refrigerator
- Laundry: Laundry Room
Features
- Ensuite Bath, High Speed Internet, Master Downstairs
- Flooring: Ceramic Tile, Laminate
- Basement: None
- Has fireplace: Yes
- Fireplace features: Propane
Interior area
- Total structure area: 1,648
- Total interior livable area: 1,648 sqft
- Finished area above ground: 1,648
Property
Parking
- Parking features: Detached, Circular Driveway
- Has garage: Yes
- Has uncovered spaces: Yes
- Details: Garage Details(Detached)
Features
- Levels: One
- Stories: 1
- On waterfront: Yes
- Waterfront features: Lake, Salt Water
Lot
- Size: 9,796 Square Feet
- Features: Landscaped, Under 0.5 Acres
Details
- Parcel number: 40863771
- Zoning: RR-1
- Other equipment: Air Exchanger, Fuel Tank(s)
Construction
Type & style
- Home type: SingleFamily
- Property subtype: Single Family Residence
Materials
- Vinyl Siding
- Foundation: Slab
- Roof: Asphalt
Condition
- New construction: No
- Year built: 2024
Utilities & green energy
- Sewer: Septic Tank
- Water: Drilled Well
- Utilities for property: Cable Connected, Electricity Connected, Phone Connected, Electric, Propane
Community & HOA
Community
- Features: Recreation Center, School Bus Service, Shopping, Place of Worship, Beach
Location
- Region: Halifax
Financial & listing details
- Price per square foot: C$531/sqft
- Price range: C$875K - C$875K
- Date on market: 9/30/2026
- Ownership: Freehold
- Electric utility on property: Yes
Price history
| Date | Event | Price |
|---|---|---|
| 9/30/2026 | Listed for sale | C$875,000C$531/sqft |
Source:  NSAR #202624703 Report a problem NSAR #202624703 Report a problem | ||
Public tax history
Tax history is unavailable.
Climate risks
Neighborhood: B2Z
Nearby schools
GreatSchools rating
No schools nearby
We couldn't find any schools near this home.
Schools provided by the listing agent
- Elementary: Atlantic View Elementary School
- Middle: Ross Road School
Source: NSAR. This data may not be complete. We recommend contacting the local school district to confirm school assignments for this home.
- C$182,000-- bd1 ba1.5k sqft1617 Crowell Rd, East Lawrencetown, NS B2Z1N5Off Market
- C$95,700-- bd-- ba793 sqft1628 Crowell Rd, East Lawrencetown, NS B2Z1N5Off Market
- C$214,100-- bd1 ba960 sqft1615 Crowell Rd, East Lawrencetown, NS B2Z1N5Off Market
- C$159,700-- bd3 ba1.6k sqft1603 Crowell Rd, East Lawrencetown, NS B2Z1N5Off Market
Similar homes
- C$885,0003 bd3 ba1.9k sqft642 Bissett Rd, Cole Harbour, NS B2V 2T2New Construction
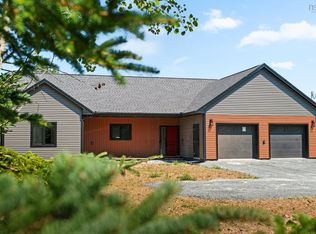 MLS ID #202620367, Andy Sawler, RE/MAX Nova Brokerage. NSAR
 - C$999,9004 bd3 ba1.8k sqft3930 Lawrencetown Rd, Halifax, NS B2Z 1R1For Sale
 MLS ID #202606901, Dexter Wilkie, Royal LePage Atlantic Brokerage. NSAR
 - C$899,9004 bd2 ba1.9k sqft122 Regal Rd, Dartmouth, NS B2W 4H8For Sale
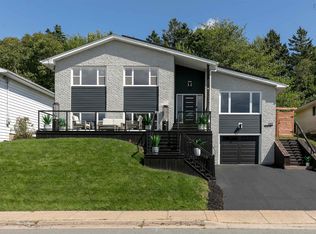 MLS ID #202622378, Dexter Wilkie, Royal LePage Atlantic Brokerage. NSAR
 - C$1,219,0003 bd3 ba2.2k sqft3 Fiddlehead Way, Halifax, NS B3E 1P4For Sale
 MLS ID #202621064, Sandra Pike, Royal LePage Atlantic Brokerage. NSAR
