Tucked beneath mature trees in one of Halifax’s most coveted neighbourhoods, 6134 Allan Street is a rare offering where timeless character meets thoughtful, sophisticated design. Extensively renovated with exceptional attention to detail, every element has been carefully considered, from the home’s major systems to its smallest custom finishes. Set on a quiet street yet within walking distance of Quinpool Road, the Halifax Commons, Spring Garden Road, excellent schools and downtown, the location offers the best of city living. Outside, immaculate curb appeal gives way to a beautifully private, fenced backyard, creating a peaceful oasis in the heart of Halifax. Inside, natural light fills the beautifully reimagined main level. At its heart is a completely rebuilt kitchen featuring custom Halifax Cabinetry, quartz countertops, new appliances and elevated lighting. The open concept dining and living spaces flow effortlessly together, anchored by a striking natural gas fireplace. A thoughtfully designed mudroom addition provides a welcoming everyday entrance, while the renovated powder room and laundry complete the main floor. Upstairs are three bedrooms, including a serene primary with custom lighting and a dedicated dressing room. The main bath, designed by DWD Interiors, is beautifully appointed with custom cabinetry, Carrara marble flooring and tile, and a marble slab countertop. Behind the beautiful finishes is an equally impressive list of improvements, including a new roof, new double paved driveway, 200 amp electrical service and an energy efficient conversion from oil to natural gas with an NTI combi boiler providing hot water on demand and radiant heating. Sophisticated yet inviting, timeless yet beautifully renewed, 6134 Allan Street is a home defined by exceptional character, craftsmanship and quiet luxury.
For sale
C$899,900
6134 Allan St, Halifax, NS B3L 1G6
3beds
1,676sqft
Single Family Residence
Built in 1900
3,598 Square Feet Lot
$-- Zestimate®
C$537/sqft
C$-- HOA
What's special
Tucked beneath mature treesImmaculate curb appealBeautifully private fenced backyardCompletely rebuilt kitchenCustom halifax cabinetryQuartz countertopsNew appliances
- 19 days
- 109
- 12
Zillow last checked:
Listing updated:
Listed by:
Christina Allen,
RE/MAX Nova Brokerage,
Neal Andreino,
RE/MAX Nova (Halifax)
Source: NSAR,MLS®#: 202623339 Originating MLS®#: Nova Scotia Association of REALTORS®
Originating MLS®#: Nova Scotia Association of REALTORS®Facts & features
Interior
Bedrooms & bathrooms
- Bedrooms: 3
- Bathrooms: 2
- Full bathrooms: 1
- 1/2 bathrooms: 1
- Main level bathrooms: 1
Bedroom
- Level: Second
- Area: 171.1
- Dimensions: 11.8 x 14.5
Bedroom 1
- Level: Second
- Area: 113.6
- Dimensions: 8 x 14.2
Bathroom
- Level: Main
- Area: 49.7
- Dimensions: 7.1 x 7
Bathroom 1
- Level: Second
- Area: 49.7
- Dimensions: 7.1 x 7
Dining room
- Level: Main
- Area: 166.14
- Dimensions: 11.7 x 14.2
Kitchen
- Level: Main
- Area: 171.1
- Dimensions: 11.8 x 14.5
Living room
- Level: Main
- Area: 150.04
- Dimensions: 12.4 x 12.1
Heating
- Baseboard, Fireplace(s), Heat Pump -Ductless, Radiator
Appliances
- Included: Stove, Dishwasher, Washer/Dryer, Refrigerator
Features
- High Speed Internet
- Flooring: Ceramic Tile, Hardwood, Marble, Porcelain, Vinyl
- Basement: Unfinished
- Has fireplace: Yes
Interior area
- Total structure area: 1,676
- Total interior livable area: 1,676 sqft
- Finished area above ground: 1,676
Property
Parking
- Total spaces: 2
- Parking features: No Garage, Double, Paved
- Details: Parking Details(Double, Paved)
Features
- Levels: 2 Storey
- Stories: 2
- Patio & porch: Deck
- Fencing: Fenced
Lot
- Size: 3,598 Square Feet
- Features: Landscaped, Level, Under 0.5 Acres, Near Public Transit
Details
- Additional structures: Shed(s)
- Parcel number: 00140277
- Zoning: ER-3
- Other equipment: No Rental Equipment
Construction
Type & style
- Home type: SingleFamily
- Property subtype: Single Family Residence
Materials
- Vinyl Siding, Wood Siding
- Foundation: Stone
- Roof: Rolled/Hot Mop
Condition
- New construction: No
- Year built: 1900
Utilities & green energy
- Sewer: Municipal
- Water: Municipal
- Utilities for property: Cable Connected, Electricity Connected, Natural Gas Connected, Phone Connected, Other, Electric, Natural Gas
Community & HOA
Community
- Features: Golf, Park, Playground, Recreation Center, School Bus Service, Shopping, Marina, Place of Worship, Beach
Location
- Region: Halifax
Financial & listing details
- Price per square foot: C$537/sqft
- Tax assessed value: C$391,400
- Price range: C$899.9K - C$899.9K
- Date on market: 9/15/2026
- Inclusions: Appliances
- Ownership: Freehold
- Electric utility on property: Yes
Price history
| Date | Event | Price |
|---|---|---|
| 9/15/2026 | Listed for sale | C$899,900+104.6%C$537/sqft |
Source:  NSAR #202623339 Report a problem NSAR #202623339 Report a problem | ||
| 8/14/2014 | Sold | C$439,900C$262/sqft |
Source: Public Record Report a problem | ||
Public tax history
| Year | Property taxes | Tax assessment |
|---|---|---|
| 2019 | -- | C$391,400 |
Climate risks
Neighborhood: B3L
Nearby schools
GreatSchools rating
No schools nearby
We couldn't find any schools near this home.
Schools provided by the listing agent
- Elementary: Oxford School
- Middle: Oxford School
- High: Citadel High School
Source: NSAR. This data may not be complete. We recommend contacting the local school district to confirm school assignments for this home.
Similar homes
- C$899,0004 bd2 ba1.9k sqft1695 Edward St, Halifax, NS B3H 3J2For Sale
 MLS ID #202623361, Anne Pryde, Domus Realty Limited Brokerage. NSAR
 - C$849,0004 bd2 ba2k sqft6052 Compton Ave, Halifax, NS B3K 1E7For Sale
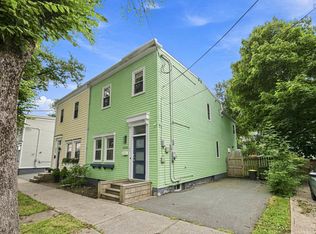 MLS ID #202622982, David Langley, Red Door Realty Brokerage. NSAR
 - C$749,9003 bd2 ba1.5k sqft6366 Berlin St, Halifax, NS B3L 1T5For Sale
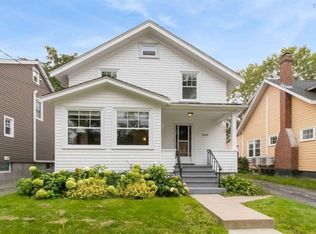 MLS ID #202624907, James White, Canoe Realty Inc. Brokerage. NSAR
 - C$889,9005 bd2 ba1.1k sqft20 1/2 Melville Ave, Halifax, NS B3P 1E1For Sale
 MLS ID #202622750, Nicole Pittman, Royal LePage Atlantic Brokerage. NSAR
