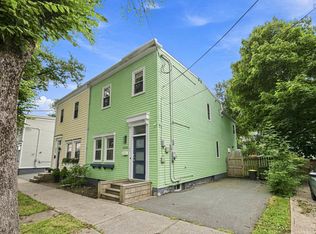
This classic Victorian home has been lovingly cared for by the same family for more than 50 years. Featuring four spacious bedrooms, 1.5 baths, and convenient main-floor laundry, the residence blends timeless character with functional living. A large kitchen and family room addition provides ideal extra space, while high ceilings and a decorative fireplace with original tile and metalwork offer rare neighbourhood charm. Welcoming you inside are a large foyer, wide hallways, and a stunning original banister. Hardwood floors flow through the living and dining rooms, complemented by large bay windows that flood the home with natural light. Outside, enjoy beautifully established perennial gardens, a private driveway with a 120 V outlet, and close proximity to LeMarchant St. Thomas and Tupper schools.
For sale
C$899,000
1695 Edward St, Halifax, NS B3H 3J2
4beds
1,989sqft
Single Family Residence
Built in ----
3,998 Square Feet Lot
$-- Zestimate®
C$452/sqft
C$-- HOA
What's special
Four spacious bedroomsConvenient main-floor laundryLarge kitchenFamily room additionHigh ceilingsLarge foyerWide hallways
- 7 days
- 86
- 9
Zillow last checked:
Listing updated:
Listed by:
Anne Pryde,
Domus Realty Limited Brokerage
Source: NSAR,MLS®#: 202623361 Originating MLS®#: Nova Scotia Association of REALTORS®
Originating MLS®#: Nova Scotia Association of REALTORS®Facts & features
Interior
Bedrooms & bathrooms
- Bedrooms: 4
- Bathrooms: 2
- Full bathrooms: 1
- 1/2 bathrooms: 1
Bedroom
- Level: Second
- Area: 124.63
- Dimensions: 11.42 x 10.92
Bedroom 1
- Level: Second
- Area: 219.94
- Dimensions: 12.75 x 17.25
Bedroom 2
- Level: Second
- Area: 82.35
- Dimensions: 8.17 x 10.08
Bathroom
- Level: Second
- Area: 68.47
- Dimensions: 5.67 x 12.08
Dining room
- Level: Main
- Area: 153.48
- Dimensions: 13.25 x 11.58
Family room
- Level: Main
- Area: 196
- Dimensions: 12.25 x 16
Kitchen
- Level: Main
- Area: 225.65
- Dimensions: 17.58 x 12.83
Living room
- Level: Main
- Area: 216.42
- Dimensions: 13.25 x 16.33
Heating
- Hot Water, Radiator
Appliances
- Included: Stove, Dryer - Electric, Washer, Refrigerator
- Laundry: Laundry Room
Features
- High Speed Internet
- Flooring: Carpet, Hardwood, Softwood, Vinyl
- Basement: Full,Unfinished,Walk-Out Access
Interior area
- Total structure area: 1,989
- Total interior livable area: 1,989 sqft
- Finished area above ground: 1,989
Video & virtual tour
Property
Parking
- Total spaces: 1
- Parking features: No Garage, Block, Single
- Has uncovered spaces: Yes
- Details: Parking Details(Driveway)
Features
- Levels: 2 Storey,Two
- Stories: 2
- Patio & porch: Patio
- Fencing: Fenced
Lot
- Size: 3,998 Square Feet
- Features: Landscaped, Under 0.5 Acres, Near Public Transit
Details
- Parcel number: 00136960
- Zoning: ER3
- Other equipment: No Rental Equipment
Construction
Type & style
- Home type: SingleFamily
- Property subtype: Single Family Residence
Materials
- Shingle Siding
- Foundation: Stone
- Roof: Tar/Gravel
Condition
- New construction: No
Utilities & green energy
- Gas: Oil
- Sewer: Municipal
- Water: Municipal
- Utilities for property: Cable Connected, Electricity Connected, Phone Connected
Community & HOA
Community
- Features: Park, Place of Worship, Playground, Recreation Center, Shopping
Location
- Region: Halifax
Financial & listing details
- Price per square foot: C$452/sqft
- Tax assessed value: C$507,800
- Price range: C$899K - C$899K
- Date on market: 9/15/2026
- Inclusions: Appliances As Is
- Ownership: Freehold
- Electric utility on property: Yes
Price history
| Date | Event | Price |
|---|---|---|
| 9/15/2026 | Listed for sale | C$899,000C$452/sqft |
Source:  NSAR #202623361 Report a problem NSAR #202623361 Report a problem | ||
Public tax history
| Year | Property taxes | Tax assessment |
|---|---|---|
| 2019 | -- | C$405,500 |
Climate risks
Neighborhood: B3H
Nearby schools
GreatSchools rating
No schools nearby
We couldn't find any schools near this home.
Schools provided by the listing agent
- Elementary: Lemarchant - St Thomas Elementary School
- Middle: Halifax Central Junior High School
- High: Citadel High School
Source: NSAR. This data may not be complete. We recommend contacting the local school district to confirm school assignments for this home.
Similar homes
- C$899,9003 bd2 ba1.6k sqft6134 Allan St, Halifax, NS B3L 1G6For Sale
 MLS ID #202623339, Christina Allen, RE/MAX Nova Brokerage. NSAR
 - C$849,0004 bd2 ba1.8k sqft6052 Compton Ave, Halifax, NS B3K 1E7For Sale
 MLS ID #202622982, David Langley, Red Door Realty Brokerage. NSAR
 - C$999,0004 bd2 ba1.3k sqft1643 Chestnut St, Halifax, NS B3H 3T3For Sale
 MLS ID #202623186, JAN MALONE, Bryant Realty Atlantic Brokerage. NSAR
 - C$739,9004 bd2 ba1.6k sqft2031 Beech St, Halifax, NS B3L 2X7For Sale
 MLS ID #202623924, Joe Perrault, Royal LePage Atlantic (Dartmouth) Brokerage. NSAR
