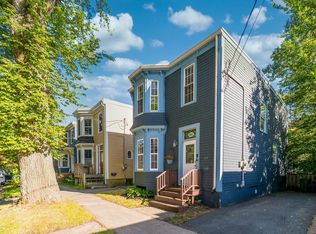
Welcome to 6052 Compton Avenue. Character, space, and an exceptional location come together at 6052 Compton Avenue. Just steps from downtown Halifax, shopping, restaurants, hospitals, and the Halifax Commons, this four-bedroom 2040 square foot home offers a rare combination of convenience, character, and functional living space, with parking for two vehicles. The main level features a spacious living room, separate dining room, full bathroom, and large eat-in kitchen with direct access to the private, fenced backyard. Original character details throughout the home include dramatic trim work, beautiful wood flooring, and large wooden doors that add warmth and distinction to the living spaces. Upstairs, you’ll find four bedrooms, a second full bathroom, and convenient laundry. The private backyard features professional-grade artificial turf, offering an attractive, low-maintenance outdoor space that’s easy to enjoy year-round. Recent improvements include a new high-efficiency heat pump installed in 2025 and a new roof completed in 2019, new windows, new front door and foyer 2024 New fence 2024 the basement has been spray foamed providing added peace of mind for the next owner. Situated in one of Halifax’s established neighbourhoods, 6052 Compton Avenue is a home with genuine character, generous living space, and a location that puts the best of the city within easy reach.
For sale
C$849,000
6052 Compton Ave, Halifax, NS B3K 1E7
4beds
2,040sqft
Single Family Residence
Built in ----
2,548 Square Feet Lot
$-- Zestimate®
C$416/sqft
C$-- HOA
What's special
Separate dining roomLarge eat-in kitchenOriginal character detailsDramatic trim workBeautiful wood flooringLarge wooden doorsFour bedrooms
- 29 days
- 72
- 6
Zillow last checked:
Listing updated:
Listed by:
David Langley,
Red Door Realty Brokerage
Source: NSAR,MLS®#: 202622982 Originating MLS®#: Nova Scotia Association of REALTORS®
Originating MLS®#: Nova Scotia Association of REALTORS®Facts & features
Interior
Bedrooms & bathrooms
- Bedrooms: 4
- Bathrooms: 2
- Full bathrooms: 2
- Main level bathrooms: 1
Bedroom
- Level: Second
- Area: 143
- Dimensions: 13 x 11
Bedroom 1
- Level: Second
- Area: 178.25
- Dimensions: 15.5 x 11.5
Bedroom 2
- Level: Second
- Area: 82.5
- Dimensions: 11 x 7.5
Bathroom
- Level: Main
- Area: 40.43
- Dimensions: 5.92 x 6.83
Dining room
- Level: Main
- Area: 189
- Dimensions: 12.6 x 15
Kitchen
- Level: Main
- Area: 132
- Dimensions: 11 x 12
Living room
- Level: Main
- Area: 180
- Dimensions: 12 x 15
Heating
- Forced Air
Features
- High Speed Internet
- Flooring: Softwood, Tile, Vinyl
- Basement: Unfinished
Interior area
- Total structure area: 2,040
- Total interior livable area: 2,040 sqft
- Finished area above ground: 2,040
Video & virtual tour
Property
Parking
- Details: Parking Details(Two Cars)
Features
- Levels: 2 Storey
- Stories: 2
Lot
- Size: 2,548 Square Feet
- Features: Under 0.5 Acres
Details
- Parcel number: 00141366
- Zoning: ER3
- Other equipment: Fuel Tank(s)
Construction
Type & style
- Home type: SingleFamily
- Property subtype: Single Family Residence
- Attached to another structure: Yes
Materials
- Foundation: Stone
- Roof: Rolled/Hot Mop
Condition
- New construction: No
Utilities & green energy
- Sewer: Municipal
- Water: Municipal
- Utilities for property: Cable Connected, Electricity Connected, Phone Connected, Electric, Propane
Community & HOA
Location
- Region: Halifax
Financial & listing details
- Price per square foot: C$416/sqft
- Tax assessed value: C$365,800
- Price range: C$849K - C$849K
- Date on market: 9/11/2026
- Ownership: Freehold
- Electric utility on property: Yes
Price history
| Date | Event | Price |
|---|---|---|
| 9/11/2026 | Listed for sale | C$849,000C$416/sqft |
Source:  NSAR #202622982 Report a problem NSAR #202622982 Report a problem | ||
Public tax history
| Year | Property taxes | Tax assessment |
|---|---|---|
| 2019 | -- | C$334,800 |
Climate risks
Neighborhood: B3K
Nearby schools
GreatSchools rating
No schools nearby
We couldn't find any schools near this home.
Similar homes
- C$879,9003 bd2 ba1.6k sqft6134 Allan St, Halifax, NS B3L 1G6For Sale
 MLS ID #202623339, Christina Allen, RE/MAX Nova Brokerage. NSAR
 - C$899,0004 bd2 ba1.9k sqft1695 Edward St, Halifax, NS B3H 3J2For Sale
 MLS ID #202623361, Anne Pryde, Domus Realty Limited Brokerage. NSAR
 - C$769,9004 bd2 ba2.2k sqft2615 Fuller Ter, Halifax, NS B3K 3V8For Sale
 MLS ID #202623287, Stacy Wentzell, Royal LePage Atlantic Brokerage. NSAR
 - C$799,9004 bd3 ba2.9k sqft3 Letson Ct, Halifax, NS B3P 2P4For Sale
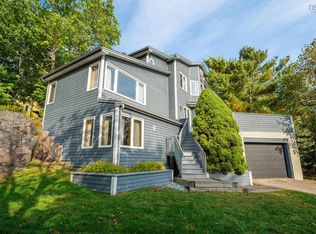 MLS ID #202625218, Jason Thibodeau, RE/MAX Banner Real Estate(Meteghan River) Brokerage. NSAR
