Welcome to this spacious and character filled South End home! Located in one of Halifax’s most desirable neighbourhoods, this charming four-bedroom home offers the perfect combination of character, modern updates, and an unbeatable location. A traditional main floor layout offering a large living room with cozy propane fireplace, dining room, a modern kitchen with a convenient powder room. Upstairs- are four comfortable bedrooms, one full bathroom and useable attic space perfect for a teen bonus area or extra storage. Outside, enjoy a lovely backyard with plenty of room for family gatherings, lots of room for children to play, or simply relaxing outdoors. The welcoming front veranda is the perfect spot for morning coffee or enjoying the neighbourhood. Walk to some of Halifax’s best schools, including the Sir Charles Tupper, Dalhousie University, Saint Mary’s University, hospitals, shopping, restaurants, and downtown Halifax. Whether you’re looking for a wonderful family home, a convenient location for university or hospital professionals, or simply a place where you can enjoy the best of Halifax on foot, this property has so much to offer. A welcoming home in a truly exceptional location — come see all that this South End gem has to offer!
For sale
C$999,000
1643 Chestnut St, Halifax, NS B3H 3T3
4beds
1,395sqft
Single Family Residence
Built in 1941
3,301 Square Feet Lot
$-- Zestimate®
C$716/sqft
C$-- HOA
What's special
Four-bedroom homeTraditional main floor layoutDining roomModern kitchenConvenient powder roomFour comfortable bedroomsUseable attic space
- 7 days
- 58
- 1
Zillow last checked:
Listing updated:
Listed by:
JAN MALONE,
Bryant Realty Atlantic Brokerage
Source: NSAR,MLS®#: 202623186 Originating MLS®#: Nova Scotia Association of REALTORS®
Originating MLS®#: Nova Scotia Association of REALTORS®Facts & features
Interior
Bedrooms & bathrooms
- Bedrooms: 4
- Bathrooms: 2
- Full bathrooms: 1
- 1/2 bathrooms: 1
- Main level bathrooms: 1
Bedroom
- Level: Second
- Area: 114
- Dimensions: 11.4 x 10
Bedroom 1
- Level: Second
- Area: 109.44
- Dimensions: 11.4 x 9.6
Bedroom 2
- Level: Second
- Area: 126.54
- Dimensions: 11.4 x 11.1
Bedroom 3
- Level: Second
- Area: 109.25
- Dimensions: 11.5 x 9.5
Bathroom
- Level: Main
- Area: 19.28
- Dimensions: 6.2 x 3.11
Bathroom 1
- Level: Second
- Area: 62.1
- Dimensions: 11.5 x 5.4
Dining room
- Level: Main
- Area: 170.17
- Dimensions: 11.9 x 14.3
Kitchen
- Level: Main
- Area: 125.08
- Dimensions: 11.8 x 10.6
Living room
- Level: Main
- Area: 226.65
- Dimensions: 15 x 15.11
Heating
- Furnace, Radiator
Appliances
- Included: Electric Range, Dishwasher, Microwave, Refrigerator
Features
- High Speed Internet
- Flooring: Ceramic Tile, Hardwood, Softwood
- Basement: Unfinished
- Has fireplace: Yes
- Fireplace features: Propane
Interior area
- Total structure area: 1,395
- Total interior livable area: 1,395 sqft
- Finished area above ground: 1,395
Video & virtual tour
Property
Parking
- Total spaces: 1
- Parking features: No Garage, Paved, Single
- Has uncovered spaces: Yes
- Details: Parking Details(Paved Driveway 1 Vehicle)
Features
- Levels: 2 Storey
- Stories: 2
- Patio & porch: Deck
- Fencing: Fenced
Lot
- Size: 3,301 Square Feet
- Features: Partial Landscaped, 0.5 to 0.99 Acres, Near Public Transit
Details
- Parcel number: 00156406
- Zoning: ER-3
- Other equipment: Fuel Tank(s)
Construction
Type & style
- Home type: SingleFamily
- Property subtype: Single Family Residence
Materials
- Shingle Siding
- Foundation: Other, Stone
- Roof: Asphalt
Condition
- New construction: No
- Year built: 1941
Utilities & green energy
- Gas: Oil
- Sewer: Municipal
- Water: Municipal
- Utilities for property: Cable Connected, Electricity Connected, Phone Connected
Community & HOA
Community
- Features: Golf, Park, Playground, Recreation Center, School Bus Service, Shopping, Place of Worship
Location
- Region: Halifax
Financial & listing details
- Price per square foot: C$716/sqft
- Tax assessed value: C$2,101,262
- Price range: C$999K - C$999K
- Date on market: 9/14/2026
- Inclusions: Fridge, Stove, Dishwasher, Microwave
- Ownership: Freehold
- Electric utility on property: Yes
Price history
| Date | Event | Price |
|---|---|---|
| 9/14/2026 | Listed for sale | C$999,000C$716/sqft |
Source:  NSAR #202623186 Report a problem NSAR #202623186 Report a problem | ||
Public tax history
Tax history is unavailable.
Climate risks
Neighborhood: B3H
Nearby schools
GreatSchools rating
No schools nearby
We couldn't find any schools near this home.
Schools provided by the listing agent
- Elementary: Sir Charles Tupper Elementary School
- Middle: Halifax Central Junior High School
- High: Citadel High School
Source: NSAR. This data may not be complete. We recommend contacting the local school district to confirm school assignments for this home.
Similar homes
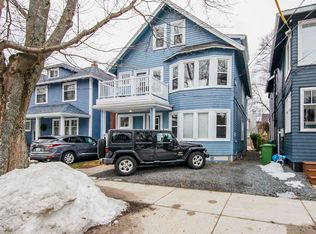
- C$739,9004 bd2 ba1.6k sqft2031 Beech St, Halifax, NS B3L 2X7For Sale
 MLS ID #202623924, Joe Perrault, Royal LePage Atlantic (Dartmouth) Brokerage. NSAR
 - C$1,149,9004 bd3 ba1.9k sqft6028/6030 Cunard St, Halifax, NS B3K 1E4For Sale
 MLS ID #202623521, Christopher(Chris) Harding, Engel & Volkers Brokerage. NSAR
 - C$1,075,0004 bd-- ba1.2k sqft6195/6197 Cedar St, Halifax, NS B3H 2J8For Sale
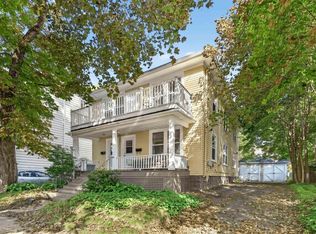 MLS ID #202622896, Andrew Sheehan, Domus Realty Limited Brokerage. NSAR
 - C$849,0004 bd2 ba1.8k sqft6052 Compton Ave, Halifax, NS B3K 1E7For Sale
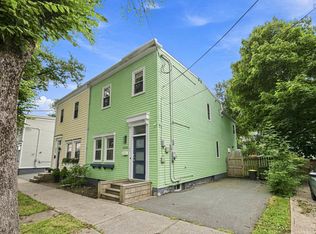 MLS ID #202622982, David Langley, Red Door Realty Brokerage. NSAR
