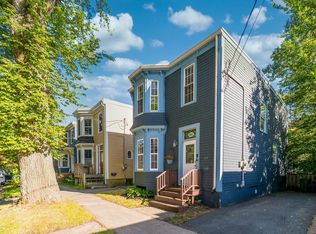
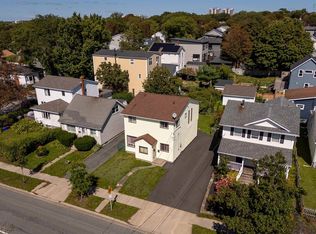
Welcome home to this classic 1921 West End gem, where timeless craftsmanship meets modern comfort. Situated directly across from Oxford School, this residence offers an unbeatable location on a tree-lined street with convenient access to local cafés, neighborhood parks, and direct routes into the downtown core. From the moment you step inside this 4 bedroom, 1 bathroom home the rich architecture and character shine through its original trim and classic period details. Thoughtful mechanical upgrades provide complete peace of mind, including a new roof installed in 2023, heat pumps for efficient year-round heating and cooling, a new oil tank, a furnace installed in 2005, and upgraded windows throughout most of the home. Outdoors, the rare and expansive yard provides an exceptional environment for gardening, entertaining, or outdoor play. A unique highlight awaits just off the primary bedroom, where steps lead up to a floored bonus attic. This flexible space is ready to be transformed into an inspiring art studio, a quiet home office, or top-tier organized storage. Whether you choose to move right in and enjoy its authentic charm or reimagine the spaces to suit your personal style, this home represents an extraordinary West End opportunity.
For sale
C$735,000
6377 North St, Halifax, NS B3L 1P7
4beds
1,456sqft
Single Family Residence
Built in 1921
3,332 Square Feet Lot
$-- Zestimate®
C$505/sqft
C$-- HOA
What's special
Rich architecture and characterRare and expansive yard
- 31 days
- 54
- 5
Zillow last checked:
Listing updated:
Listed by:
Jennifer O'Neil,
Engel & Volkers Brokerage,
Rick Foster,
Engel & Volkers
Source: NSAR,MLS®#: 202623515 Originating MLS®#: Nova Scotia Association of REALTORS®
Originating MLS®#: Nova Scotia Association of REALTORS®Facts & features
Interior
Bedrooms & bathrooms
- Bedrooms: 4
- Bathrooms: 1
- Full bathrooms: 1
Bedroom
- Level: Second
- Area: 70.35
- Dimensions: 10.5 x 6.7
Bedroom 1
- Level: Second
- Area: 112.22
- Dimensions: 11.1 x 10.11
Bedroom 2
- Level: Second
- Area: 83.53
- Dimensions: 10.3 x 8.11
Dining room
- Level: Main
- Area: 113.23
- Dimensions: 10.11 x 11.2
Kitchen
- Level: Main
- Area: 152.5
- Dimensions: 12.5 x 12.2
Living room
- Level: Main
- Area: 171.25
- Dimensions: 12.5 x 13.7
Heating
- Baseboard, Furnace, Heat Pump -Ductless, Hot Water, Other Heating/Cooling
Cooling
- Other Heating/Cooling, Ductless
Appliances
- Included: Gas Oven, Dishwasher, Dryer - Electric, Washer, Freezer
- Laundry: Laundry Room
Features
- High Speed Internet
- Flooring: Hardwood, Laminate, Vinyl
- Basement: Walk-Out Access
- Has fireplace: Yes
- Fireplace features: Wood Burning Stove
Interior area
- Total structure area: 1,456
- Total interior livable area: 1,456 sqft
- Finished area above ground: 1,456
Video & virtual tour
Property
Parking
- Parking features: No Garage, Gravel
- Details: Parking Details(Parking For 2-3 Cars)
Features
- Levels: 2 Storey
- Stories: 2
- Fencing: Fenced
Lot
- Size: 3,332 Square Feet
- Features: Cleared, Landscaped, Under 0.5 Acres
Details
- Parcel number: 00079244
- Zoning: ER-3
- Other equipment: No Rental Equipment
Construction
Type & style
- Home type: SingleFamily
- Property subtype: Single Family Residence
Materials
- Wood Siding
- Roof: Asphalt
Condition
- New construction: No
- Year built: 1921
Utilities & green energy
- Sewer: Municipal
- Water: Municipal
- Utilities for property: Cable Connected, Electricity Connected, Phone Connected, Electric
Green energy
- Green verification: EnerGuide
Community & HOA
Community
- Features: Park, Playground, Recreation Center, School Bus Service, Marina, Place of Worship
Location
- Region: Halifax
Financial & listing details
- Price per square foot: C$505/sqft
- Tax assessed value: C$655,900
- Price range: C$735K - C$735K
- Date on market: 9/16/2026
- Inclusions: Appliances
- Ownership: Freehold
- Electric utility on property: Yes
Price history
| Date | Event | Price |
|---|---|---|
| 9/16/2026 | Listed for sale | C$735,000C$505/sqft |
Source:  NSAR #202623515 Report a problem NSAR #202623515 Report a problem | ||
Public tax history
| Year | Property taxes | Tax assessment |
|---|---|---|
| 2019 | -- | C$332,500 |
Climate risks
Neighborhood: B3L
Nearby schools
GreatSchools rating
No schools nearby
We couldn't find any schools near this home.
Schools provided by the listing agent
- Elementary: Oxford School
- Middle: Oxford School
- High: Citadel High School
Source: NSAR. This data may not be complete. We recommend contacting the local school district to confirm school assignments for this home.
Similar homes
- C$739,9004 bd2 ba1.6k sqft2031 Beech St, Halifax, NS B3L 2X7For Sale
 MLS ID #202623924, Joe Perrault, Royal LePage Atlantic (Dartmouth) Brokerage. NSAR
 - C$729,9004 bd2 ba1.6k sqft2615 Fuller Ter, Halifax, NS B3K 3V8For Sale
 MLS ID #202623287, Stacy Wentzell, Royal LePage Atlantic Brokerage. NSAR
 - C$719,9006 bd3 ba1.7k sqft2875 Connaught Ave, Halifax, NS B3L 3A2For Sale
 MLS ID #202623267, Brehannah Hopgood, The Agency Real Estate Brokerage Brokerage. NSAR
 - C$734,9003 bd2 ba1.7k sqft5822/5824 Charles St, Halifax, NS B3K 1K8For Sale
 MLS ID #202621446, Nora Landry, Royal LePage Atlantic (Dartmouth) Brokerage. NSAR
