Welcome to 2590 Poplar Street, a charming 2-storey home in the heart of Halifax’s West End. Combining timeless architectural character this 3-bedroom, 1-bathroom home offers an inviting atmosphere - freshly painted throughout & hardwood floors across the main living areas. The main level has a cozy living room with a functional wood-burning fireplace and flows into a light-filled dining space featuring built-in cabinetry. Adjoining the dining area, the kitchen offers an efficient layout with direct access through the back door to a deck. Upstairs, you will find three bedrooms alongside an updated 4-piece family bathroom. Downstairs, the full walkout basement has direct ground-level access to the backyard and potential for storage or a workshop. Outdoors features a generous 12’ x 10’ detached shed, providing storage for tools, lawn equipment, and seasonal gear like bicycles and sports equipment. Notable updates include new roof shingles (2024), many newer windows, and the foundation parged approx 5yrs ago. The west end offers an exceptional walkability score - close to popular cafes, parks, top-rated schools, public transit, and the shops of Quinpool Road. Shared Driveway access to rear parking
For sale
C$629,900
2590 Poplar St, Halifax, NS B3L 2Y8
3beds
1,144sqft
Single Family Residence
Built in 1942
3,397 Square Feet Lot
$-- Zestimate®
C$551/sqft
C$-- HOA
What's special
Timeless architectural characterFreshly painted throughoutFunctional wood-burning fireplaceLight-filled dining spaceBuilt-in cabinetryMany newer windows
- 35 days
- 60
- 3
Zillow last checked:
Listing updated:
Listed by:
Maura Nolan,
Red Door Realty Brokerage,
Luke Smeltzer,
Red Door Realty
Source: NSAR,MLS®#: 202622984 Originating MLS®#: Nova Scotia Association of REALTORS®
Originating MLS®#: Nova Scotia Association of REALTORS®Facts & features
Interior
Bedrooms & bathrooms
- Bedrooms: 3
- Bathrooms: 1
- Full bathrooms: 1
Bedroom
- Level: Second
- Area: 116.61
- Dimensions: 12.8 x 9.11
Bedroom 1
- Level: Second
- Area: 51.9
- Dimensions: 7.11 x 7.3
Bathroom
- Level: Second
- Area: 49.7
- Dimensions: 7.1 x 7
Dining room
- Level: Main
- Area: 122.85
- Dimensions: 10.5 x 11.7
Kitchen
- Level: Main
- Area: 91.91
- Dimensions: 10.1 x 9.1
Living room
- Level: Main
- Area: 172.9
- Dimensions: 13.3 x 13
Heating
- Forced Air
Appliances
- Included: Stove, Dishwasher, Dryer, Refrigerator
Features
- High Speed Internet
- Flooring: Ceramic Tile, Hardwood, Vinyl
- Basement: Unfinished,Walk-Out Access
- Has fireplace: Yes
- Fireplace features: Wood Burning
Interior area
- Total structure area: 1,144
- Total interior livable area: 1,144 sqft
- Finished area above ground: 1,144
Video & virtual tour
Property
Parking
- Parking features: Gravel, Paved
- Has uncovered spaces: Yes
- Details: Parking Details(2 Car Driveway. Easement In Favour Of 2590 Poplar)
Features
- Levels: 2 Storey
- Stories: 2
- Patio & porch: Deck
- Fencing: Partial
Lot
- Size: 3,397 Square Feet
- Features: Landscaped, Under 0.5 Acres, Near Public Transit
Details
- Additional structures: Shed(s)
- Parcel number: 00020222
- Zoning: ER-3
- Other equipment: No Rental Equipment
Construction
Type & style
- Home type: SingleFamily
- Property subtype: Single Family Residence
Materials
- Shingle Siding
- Roof: Asphalt
Condition
- New construction: No
- Year built: 1942
Utilities & green energy
- Gas: Oil
- Sewer: Municipal
- Water: Municipal
- Utilities for property: Cable Connected, Electricity Connected, Phone Connected
Community & HOA
Community
- Features: Park, Playground, School Bus Service, Shopping
Location
- Region: Halifax
Financial & listing details
- Price per square foot: C$551/sqft
- Tax assessed value: C$657,700
- Price range: C$629.9K - C$629.9K
- Date on market: 9/11/2026
- Inclusions: Fridge, Stove, Dishwasher, Washer
- Ownership: Freehold
- Electric utility on property: Yes
Price history
| Date | Event | Price |
|---|---|---|
| 10/15/2026 | Price change | C$629,900-3.1%C$551/sqft |
Source:  NSAR #202622984 Report a problem NSAR #202622984 Report a problem | ||
| 9/11/2026 | Listed for sale | C$650,000C$568/sqft |
Source: NSAR #202622984 Report a problem | ||
Public tax history
| Year | Property taxes | Tax assessment |
|---|---|---|
| 2019 | -- | C$277,800 |
Climate risks
Neighborhood: B3L
Nearby schools
GreatSchools rating
No schools nearby
We couldn't find any schools near this home.
Schools provided by the listing agent
- Elementary: Sir Charles Tupper Elementary School
- Middle: Halifax Central Junior High School
- High: Citadel High School
Source: NSAR. This data may not be complete. We recommend contacting the local school district to confirm school assignments for this home.

Similar homes
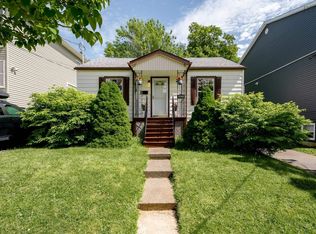
- C$639,9002 bd1 ba1k sqft5544 Merkel Pl, Halifax, NS B3K 2H8For Sale
 MLS ID #202625821, Angie Bryant, Sotheby's International Realty Canada Brokerage. NSAR
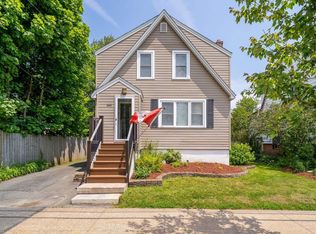
 - C$599,9003 bd2 ba1.2k sqft6474 Roslyn Rd, Halifax, NS B3L 2M7For Sale
 MLS ID #202614994, Alan MacMullen, Royal LePage Atlantic Brokerage. NSAR
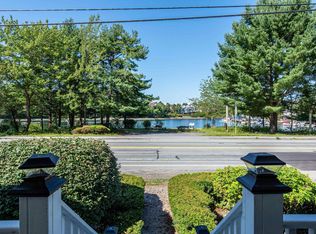
 - C$575,0003 bd1 ba1.1k sqft140 Victoria Rd, Halifax, NS B3A 1V7For Sale
 MLS ID #202626007, JAN MALONE, Bryant Realty Atlantic Brokerage. NSAR
 - C$564,9003 bd2 ba1.1k sqft1237 Purcells Cove Rd, Halifax, NS B3P 1B3For Sale
 MLS ID #202622232, Teddy Dexter, Parachute Realty Brokerage. NSAR
