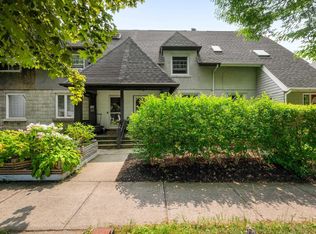
In the heart of the Hydrostone, one of Halifax’s most loved & architecturally rich neighbourhoods. This home blends original craftsmanship with thoughtful updates, creating a warm space that feels timeless. Douglas fir floors, original wood doors, & period hardware bring historic charm, while the updated kitchen offers modern living. The classic claw-foot tub brings a touch of vintage luxury. Two bedrooms—plus a surprise: a climbing wall in the 2nd bedroom adds even more personality. A 3rd storey loft offers flexible bonus living & outside your door, the Hydrostone lifestyle shines. Steps from Hydrostone Market, Hydrostone Academy, Needham Park, & its dog park. A truly walkable neighborhood, where cafés, shops & parks are all within easy reach. A rare blend of community & convenience in one of Halifax’s most sought-after pockets.
For sale
C$634,900
5518 Stanley Pl, Halifax, NS B3K 2E7
2beds
1,338sqft
Single Family Residence
Built in 1918
1,476 Square Feet Lot
$-- Zestimate®
C$475/sqft
C$-- HOA
What's special
Original craftsmanshipDouglas fir floorsOriginal wood doorsPeriod hardwareUpdated kitchenClassic claw-foot tub
- 51 days
- 79
- 5
Zillow last checked:
Listing updated:
Listed by:
Alison McNair,
One Percent Realty East Inc. Brokerage
Source: NSAR,MLS®#: 202621396 Originating MLS®#: Nova Scotia Association of REALTORS®
Originating MLS®#: Nova Scotia Association of REALTORS®Facts & features
Interior
Bedrooms & bathrooms
- Bedrooms: 2
- Bathrooms: 1
- Full bathrooms: 1
Bedroom
- Level: Second
- Length: 7.2
Bathroom
- Level: Second
- Area: 31.17
- Dimensions: 5.11 x 6.1
Family room
- Level: Basement
- Area: 133.56
- Dimensions: 10.6 x 12.6
Kitchen
- Level: Main
- Area: 170.66
- Dimensions: 10.6 x 16.1
Living room
- Level: Main
- Area: 136.96
- Dimensions: 12.8 x 10.7
Office
- Level: Third
- Area: 56
- Dimensions: 8 x 7
Heating
- Baseboard, Forced Air, Furnace
Appliances
- Included: Stove, Dishwasher, Dryer - Electric, Washer, Freezer, Range Hood, Refrigerator
- Laundry: Laundry Room
Features
- High Speed Internet
- Flooring: Ceramic Tile, Hardwood, Vinyl
- Basement: Partially Finished
- Has fireplace: Yes
- Fireplace features: Electric
Interior area
- Total structure area: 1,338
- Total interior livable area: 1,338 sqft
- Finished area above ground: 1,200
Property
Parking
- Total spaces: 1
- Parking features: No Garage, Block, Single
- Has uncovered spaces: Yes
- Details: Parking Details(Driveway Off Alleyway), Garage Details(None)
Features
- Levels: 2.5 Storey
- Stories: 2
- Patio & porch: Deck, Porch
- Fencing: Partial
Lot
- Size: 1,476 Square Feet
- Features: Landscaped, Level, Under 0.5 Acres, Near Public Transit
Details
- Parcel number: 00114819
- Zoning: ER-2
- Other equipment: No Rental Equipment
Construction
Type & style
- Home type: SingleFamily
- Property subtype: Single Family Residence
Materials
- Stone
- Roof: Asphalt
Condition
- New construction: No
- Year built: 1918
Utilities & green energy
- Gas: Oil
- Sewer: Municipal
- Water: Municipal
- Utilities for property: Cable Connected, Electricity Connected, Phone Connected, Electric
Community & HOA
Community
- Features: Park, Playground, Shopping, Place of Worship
Location
- Region: Halifax
Financial & listing details
- Price per square foot: C$475/sqft
- Tax assessed value: C$316,900
- Price range: C$634.9K - C$634.9K
- Date on market: 8/25/2026
- Inclusions: Patio Furniture, Cabinets In Basement
- Ownership: Freehold
- Electric utility on property: Yes
Price history
| Date | Event | Price |
|---|---|---|
| 9/25/2026 | Price change | C$634,900-3.8%C$475/sqft |
Source:  NSAR #202621396 Report a problem NSAR #202621396 Report a problem | ||
| 8/25/2026 | Listed for sale | C$659,900+86.7%C$493/sqft |
Source: NSAR #202621396 Report a problem | ||
| 2/27/2019 | Sold | C$353,500+1.3%C$264/sqft |
Source: Public Record Report a problem | ||
| 7/4/2014 | Sold | C$349,000+3.5%C$261/sqft |
Source: Public Record Report a problem | ||
| 6/28/2013 | Sold | C$337,200+13.2%C$252/sqft |
Source: Public Record Report a problem | ||
| 11/29/2010 | Sold | C$298,000C$223/sqft |
Source: Public Record Report a problem | ||
Public tax history
| Year | Property taxes | Tax assessment |
|---|---|---|
| 2019 | -- | C$316,900 |
Climate risks
Neighborhood: B3K
Nearby schools
GreatSchools rating
No schools nearby
We couldn't find any schools near this home.
Schools provided by the listing agent
- Elementary: St Stephen's Elementary School
- Middle: Highland Park Junior High School
- High: Citadel High School
Source: NSAR. This data may not be complete. We recommend contacting the local school district to confirm school assignments for this home.
Similar homes
- C$639,9002 bd1 ba1k sqft5544 Merkel Pl, Halifax, NS B3K 2H8For Sale
 MLS ID #202625821, Angie Bryant, Sotheby's International Realty Canada Brokerage. NSAR
 - C$639,0002 bd2 ba1.5k sqft2131 Maitland St, Halifax, NS B3K 2Z8For Sale
 MLS ID #202623710, Jules Chamberlain, Red Door Realty Brokerage. NSAR
 - C$699,9002 bd2 ba1.4k sqft6167 Windsor Ter, Halifax, NS B3K 1S5For Sale
 MLS ID #202620167, Harry Fitzgerald, Fitzgerald Realty Ltd. Brokerage. NSAR
 - C$629,9003 bd1 ba1.1k sqft2590 Poplar St, Halifax, NS B3L 2Y8For Sale
 MLS ID #202622984, Maura Nolan, Red Door Realty Brokerage. NSAR
