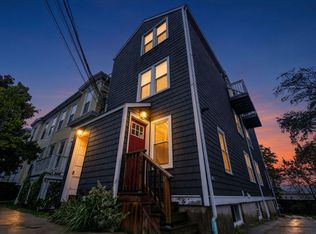
Fully updated two-level condo townhouse on Halifax Peninsula with a cook's kitchen, equipped with quality appliances and a thoughtfully considered layout for optimal functionality, plus a spacious den/office, beautifully updated bathrooms, new flooring, and freshly painted throughout. Both bedrooms are spacious enough for king sized beds! Light-filled, comfortable, and located within walking distance of Citadel Hill, Halifax Commons, and Emera Oval, this townhouse provides a great location near downtown, as well as the vibrant shops and restaurants on Agricola Street. Bonus keyhole view of the Harbour also provides clear view to festive fireworks !
For sale
C$639,000
2131 Maitland St, Halifax, NS B3K 2Z8
2beds
1,523sqft
Condominium
Built in 2007
-- sqft lot
$-- Zestimate®
C$420/sqft
C$384/mo HOA
What's special
- 27 days
- 138
- 7
Zillow last checked:
Listing updated:
Listed by:
Jules Chamberlain,
Red Door Realty Brokerage
Source: NSAR,MLS®#: 202623710 Originating MLS®#: Nova Scotia Association of REALTORS®
Originating MLS®#: Nova Scotia Association of REALTORS®Facts & features
Interior
Bedrooms & bathrooms
- Bedrooms: 2
- Bathrooms: 2
- Full bathrooms: 1
- 1/2 bathrooms: 1
- Main level bathrooms: 1
Bedroom
- Level: Second
- Area: 225.85
- Dimensions: 16.83 x 13.42
Bathroom
- Level: Main
- Width: 6
Bathroom 1
- Level: Second
- Area: 70.92
- Dimensions: 11.5 x 6.17
Dining room
- Level: Main
- Area: 129.5
- Dimensions: 9.25 x 14
Kitchen
- Level: Main
- Area: 88
- Dimensions: 8 x 11
Living room
- Level: Main
- Area: 140
- Dimensions: 10 x 14
Office
- Level: Main
- Area: 128.33
- Dimensions: 11.67 x 11
Heating
- Baseboard
Appliances
- Included: Range, Dishwasher, Dryer, Washer, Microwave, Refrigerator
- Laundry: In Suite
Features
- Storage, High Speed Internet
- Flooring: Carpet, Ceramic Tile, Laminate
- Basement: Other
Interior area
- Total structure area: 1,523
- Total interior livable area: 1,523 sqft
- Finished area above ground: 1,523
Property
Parking
- Total spaces: 1
- Parking features: No Garage, Paved, Single, Assigned
- Details: Parking Details(1 Spot, P#14)
Features
- Levels: Two
- Stories: 2
- Has view: Yes
- View description: Harbour
- Has water view: Yes
- Water view: Harbour
Lot
- Size: 1.19 Acres
- Features: Landscaped, 1 to 2.99 Acres, Near Public Transit
Details
- Parcel number: 41287673
- Zoning: HR-1
- Other equipment: HRV (Heat Rcvry Ventln), No Rental Equipment
Construction
Type & style
- Home type: Condo
- Architectural style: Contemporary
- Property subtype: Condominium
Materials
- Brick, Other
- Roof: Asphalt
Condition
- New construction: No
- Year built: 2007
Utilities & green energy
- Sewer: Municipal
- Water: Municipal
- Utilities for property: Cable Connected, Electricity Connected, Phone Connected, Electric
Community & HOA
Community
- Features: Park, Playground, School Bus Service, Shopping
HOA
- Has HOA: Yes
- HOA fee: C$384 monthly
Location
- Region: Halifax
Financial & listing details
- Price per square foot: C$420/sqft
- Price range: C$639K - C$639K
- Date on market: 9/18/2026
- Inclusions: Appliances
- Ownership: Freehold
- Electric utility on property: Yes
Price history
| Date | Event | Price |
|---|---|---|
| 9/18/2026 | Listed for sale | C$639,000C$420/sqft |
Source:  NSAR #202623710 Report a problem NSAR #202623710 Report a problem | ||
Public tax history
Tax history is unavailable.
Climate risks
Neighborhood: B3K
Nearby schools
GreatSchools rating
No schools nearby
We couldn't find any schools near this home.
Schools provided by the listing agent
- Elementary: Joseph Howe Elementary School
- Middle: Oxford School
- High: Citadel High School
Source: NSAR. This data may not be complete. We recommend contacting the local school district to confirm school assignments for this home.
Similar homes
- C$724,9002 bd2 ba1.2k sqft5662 Roberts St #213, Halifax, NS B3K 0E3For Sale
 MLS ID #202623118, James White, Canoe Realty Inc. Brokerage. NSAR
 - C$665,0002 bd2 ba1.1k sqft2677 Gladstone St #505, Halifax, NS B3K 0A3For Sale
 MLS ID #202625578, Heidi Rhyno, Royal LePage Atlantic Brokerage. NSAR
 - C$455,0002 bd1 ba800 sqft2093 Creighton St #1, Halifax, NS B3K 3R5For Sale
 MLS ID #202625899, Shawn Nichols, The Agency Real Estate Brokerage Brokerage. NSAR
 - C$689,9002 bd2 ba1.1k sqft5662 Roberts St #113, Halifax, NS B3K 0E3For Sale
 MLS ID #202620355, Scott Moulton, Royal LePage Atlantic Brokerage. NSAR
