Welcome to Saunders Lane! Tucked away from the busy streets of the Halifax Peninsula, this condo is one of the sought-after Brickyard properties in a highly walkable and quiet location. The property is situated between the trendy North End and the recently developed Cogswell district, providing quick and convenient access to cafes, shops, restaurants, the waterfront, and more. Proximity to both bridges and nearby bus stops makes for easy travel off and around the peninsula. This move-in ready, two-level condo features 1375 sq. ft of living space including ample storage. On the main level you will find a dining room, bathroom, galley kitchen, and spacious living room that has a walk out patio for outdoor enjoyment and convenience. The lower level includes a generous primary bedroom featuring two full-sized closets, full bathroom, large second bedroom, laundry room, and additional storage space. The unit is heated by electric baseboard heaters. Recent updates include new hot water tank (2022), vinyl plank flooring in the lower level (2023), stairs carpeted (2024), and new washer and dryer (2025). Monthly condo fees cover water, all exterior work including windows and doors, snow removal, and landscaping. Appliances included as is. The condos are pet friendly and include one dedicated spot in the parking lot. This home offers the best of both worlds by combining the space and layout of a townhouse with the convenience of condo living in downtown Halifax.
For sale
C$535,000
5415 Saunders Ln, Halifax, NS B3K 6S5
2beds
1,375sqft
Condominium
Built in 2005
-- sqft lot
$-- Zestimate®
C$389/sqft
C$454/mo HOA
What's special
Two-level condoAmple storageDining roomGalley kitchenGenerous primary bedroomTwo full-sized closetsLarge second bedroom
- 19 days
- 93
- 4
Zillow last checked:
Listing updated:
Listed by:
John Salsbury,
UMI Realty Brokerage
Source: NSAR,MLS®#: 202624029 Originating MLS®#: Nova Scotia Association of REALTORS®
Originating MLS®#: Nova Scotia Association of REALTORS®Facts & features
Interior
Bedrooms & bathrooms
- Bedrooms: 2
- Bathrooms: 2
- Full bathrooms: 1
- 1/2 bathrooms: 1
- Main level bathrooms: 1
Bedroom
- Level: Lower
- Area: 121
- Dimensions: 11 x 11
Bathroom
- Level: Main
- Area: 21.13
- Dimensions: 6.5 x 3.25
Bathroom 1
- Level: Lower
- Area: 88
- Dimensions: 11 x 8
Dining room
- Level: Main
- Area: 155.04
- Dimensions: 15.25 x 10.17
Kitchen
- Level: Main
- Area: 74.11
- Dimensions: 9.67 x 7.67
Living room
- Level: Main
- Area: 248.58
- Dimensions: 13.08 x 19
Heating
- Baseboard
Appliances
- Included: Electric Range, Dishwasher, Dryer - Electric, Washer, Freezer - Chest, Microwave, Refrigerator
- Laundry: In Suite
Features
- Storage, High Speed Internet
- Flooring: Carpet, Engineered Hardwood, Laminate, Tile
- Basement: Finished
Interior area
- Total structure area: 1,375
- Total interior livable area: 1,375 sqft
- Finished area above ground: 625
Property
Parking
- Total spaces: 1
- Parking features: No Garage, Paved, Single, Assigned
- Details: Parking Details(Paved Assigned Parking Space # 18)
Features
- Levels: 4 Level
- Stories: 4
Lot
- Features: Landscaped, Under 0.5 Acres, Near Public Transit
Details
- Parcel number: 41189838
- Zoning: HR-1
- Other equipment: No Rental Equipment
Construction
Type & style
- Home type: Condo
- Property subtype: Condominium
Materials
- Brick
- Roof: Rolled/Hot Mop
Condition
- New construction: No
- Year built: 2005
Utilities & green energy
- Sewer: Municipal
- Water: Municipal
- Utilities for property: Electricity Connected, Natural Gas Connected, Electric
Community & HOA
Community
- Features: Park, Playground, Recreation Center, Shopping, Place of Worship
HOA
- Has HOA: Yes
- HOA fee: C$454 monthly
Location
- Region: Halifax
Financial & listing details
- Price per square foot: C$389/sqft
- Tax assessed value: C$533,100
- Price range: C$535K - C$535K
- Date on market: 9/22/2026
- Inclusions: All Appliances, As Is
- Ownership: Freehold
- Electric utility on property: Yes
Price history
| Date | Event | Price |
|---|---|---|
| 10/8/2026 | Price change | C$535,000-2.6%C$389/sqft |
Source:  NSAR #202624029 Report a problem NSAR #202624029 Report a problem | ||
| 9/22/2026 | Listed for sale | C$549,000C$399/sqft |
Source: NSAR #202624029 Report a problem | ||
Public tax history
Tax history is unavailable.
Climate risks
Neighborhood: B3K
Nearby schools
GreatSchools rating
No schools nearby
We couldn't find any schools near this home.
Schools provided by the listing agent
- Elementary: Joseph Howe Elementary School
- Middle: Oxford School
- High: Citadel High School
Source: NSAR. This data may not be complete. We recommend contacting the local school district to confirm school assignments for this home.
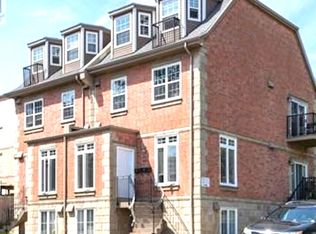
Similar homes
- C$639,0002 bd2 ba1.5k sqft2131 Maitland St, Halifax, NS B3K 2Z8For Sale
 MLS ID #202623710, Jules Chamberlain, Red Door Realty Brokerage. NSAR
 - C$549,9002 bd2 ba1.5k sqft1041 Wellington St #206, Halifax, NS B3H 4P5For Sale
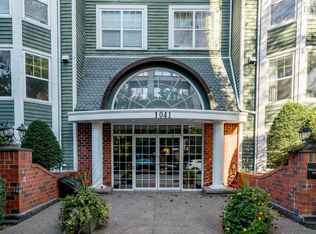 MLS ID #202625424, Maria Barreiro, Royal LePage Atlantic Brokerage. NSAR
 - C$509,9002 bd2 ba1k sqft2116 Gottingen St #313, Halifax, NS B3K 0C5For Sale
 MLS ID #202622679, Bhreagh Long, Royal LePage Atlantic Brokerage. NSAR
 - C$509,9002 bd2 ba1k sqft2116 Gottingen St #312, Halifax, NS B3K 0C5For Sale
 MLS ID #202620483, Jonathan Lander, RE/MAX Nova (Halifax) Brokerage. NSAR
