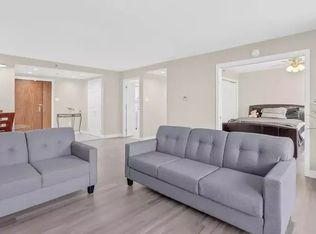
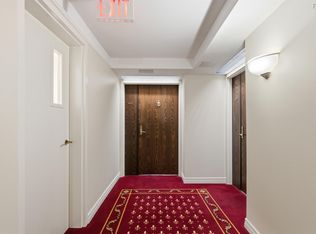
Dreaming of a condo where you can meander the Halifax Public Gardens in seconds with your morning cup of coffee? Summer Gardens is one of the most highly regarded condo buildings in Halifax and your opportunity to own a beautiful 2 bedroom, 1.5 bath unit and update at your own pace is here. This spacious, well-cared for original unit boasts 1162 sq ft and is your chance to get into the building at an affordable price. You'll love the inviting, bright living/dining room and the large deck that overlooks (and feels close to) the beautiful back gardens and the sky-lit pool. The european style kitchen is spacious with lots of cupboards and space for a two-person table as well. Both bedrooms are a great size with the primary boasting a walk-in closet and the second bedroom boasting double doors onto the living room that would allow you to extend your living space if you choose, as a den or office or use as a second bedroom. Enjoy convenient in-unit laundry and excellent storage. Something that's extra special about Summer Gardens is it's rare, expansive lot, allowing for beautiful garden spaces, multiple outdoor gathering areas, a gazebo and ample visitor parking. The building boasts wonderful amenities such as a large indoor pool, hot tub, sauna, gym, beautiful common room which can be booked out for celebrations, underground parking, storage unit, a 24-hour concierge/security and it's pet friendly. Set in the heart of downtown and situated between the hospitals, universities, excellent restaurants, cafes and all that downtown and the Spring Garden Rd area has to offer, put this unit on your must-see list.
For sale
C$600,000
1470 Summer St #304, Halifax, NS B3H 3A3
2beds
1,162sqft
Condominium
Built in 1987
-- sqft lot
$-- Zestimate®
C$516/sqft
C$1,062/mo HOA
What's special
Sky-lit poolEuropean style kitchenLots of cupboardsConvenient in-unit laundryExcellent storageRare expansive lotBeautiful garden spaces
- 50 days
- 64
- 2
Zillow last checked:
Listing updated:
Listed by:
Paula Langille,
Royal LePage Atlantic Brokerage
Source: NSAR,MLS®#: 202623795 Originating MLS®#: Nova Scotia Association of REALTORS®
Facts & features
Interior
Bedrooms & bathrooms
- Bedrooms: 2
- Bathrooms: 2
- Full bathrooms: 1
- 1/2 bathrooms: 1
- Main level bathrooms: 2
- Main level bedrooms: 2
Bedroom
- Level: Main
- Length: 10.25
Bathroom
- Level: Main
- Area: 19.1
- Dimensions: 4.17 x 4.58
Bathroom 1
- Level: Main
- Area: 44.58
- Dimensions: 5.46 x 8.17
Dining room
- Level: Main
- Area: 113.47
- Dimensions: 7.92 x 14.33
Kitchen
- Level: Main
- Length: 12.83
Living room
- Level: Main
- Area: 230.53
- Dimensions: 16.08 x 14.33
Heating
- Baseboard
Appliances
- Included: Stove, Dishwasher, Dryer, Refrigerator
- Laundry: In Suite, Laundry Room
Features
- Elevator, High Speed Internet, Master Downstairs
- Flooring: Carpet, Ceramic Tile, Vinyl
- Basement: None
Interior area
- Total structure area: 1,162
- Total interior livable area: 1,162 sqft
- Finished area above ground: 1,162
Video & virtual tour
Property
Parking
- Total spaces: 1
- Parking features: Underground, Parking Spaces(s), Assigned
- Has garage: Yes
- Details: Parking Details(Underground Parking Space #87), Garage Details(Underground Parking Space #87)
Features
- Patio & porch: Deck
- Pool features: In Ground
- Has spa: Yes
- Spa features: Private
Lot
- Features: Cleared, Landscaped, Near Public Transit
Details
- Parcel number: 40451296
- Zoning: CEN-2
- Other equipment: No Rental Equipment
Construction
Type & style
- Home type: Condo
- Property subtype: Condominium
- Attached to another structure: Yes
Materials
- Concrete
- Roof: Tar/Gravel
Condition
- New construction: No
- Year built: 1987
Utilities & green energy
- Sewer: Municipal
- Water: Municipal
- Utilities for property: Cable Connected, Electricity Connected, Electric
Community & HOA
Community
- Features: Park, Shopping, Place of Worship
HOA
- Has HOA: Yes
- HOA fee: C$1,062 monthly
Location
- Region: Halifax
Financial & listing details
- Price per square foot: C$516/sqft
- Price range: C$600K - C$600K
- Date on market: 9/18/2026
- Inclusions: Fridge, Stove, Dishwasher, Dryer, Window Treatments & Hardware
- Ownership: Freehold
- Electric utility on property: Yes
Price history
| Date | Event | Price |
|---|---|---|
| 10/29/2026 | Price change | C$600,000-4%C$516/sqft |
Source:  NSAR #202623795 Report a problem | ||
| 9/18/2026 | Listed for sale | C$625,000C$538/sqft |
Source: NSAR #202623795 Report a problem | ||
Public tax history
Tax history is unavailable.
Climate risks
Neighborhood: B3H
Nearby schools
GreatSchools rating
No schools nearby
We couldn't find any schools near this home.
Schools provided by the listing agent
- Elementary: Saint Mary's Elementary School
- Middle: Gorsebrook Junior High School
- High: Citadel High School
Source: NSAR. This data may not be complete. We recommend contacting the local school district to confirm school assignments for this home.

Similar homes
- C$619,9002 bd2 ba1.1k sqft1470 Summer St #401, Halifax, NS B3H 3A3For Sale
 MLS ID #202625737, Anna Hurshman, Red Door Realty Brokerage. NSAR
- C$549,0002 bd2 ba1.3k sqft1465 Brenton St #1101, Halifax, NS B3J 3T3For Sale
 MLS ID #202627240, Jeremy Snider, Domus Realty Limited Brokerage. NSAR
- C$639,0002 bd2 ba1.5k sqft2131 Maitland St, Halifax, NS B3K 2Z8For Sale
 MLS ID #202623710, Jules Chamberlain, Red Door Realty Brokerage. NSAR
- C$609,0002 bd2 ba1k sqft1350 Oxford St #207, Halifax, NS B3H 3Y8For Sale
 MLS ID #202616843, Peter Clive, Sotheby's International Realty Canada Brokerage. NSAR
