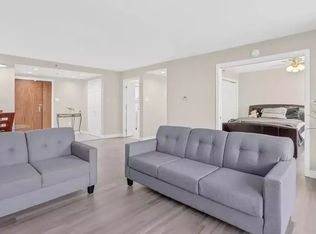
At Summer Gardens, sought-after 01 units rarely come to market. With two bedrooms, and two bathrooms, you will enjoy the northeast-facing outlook over the beautiful landscaped gardens. With a large layout and ample living space, residents enjoy the comfort of a 24-hour concierge, friendly neighbours, and an impressive selection of amenities, including a heated indoor pool, sauna, hot tub, fitness centre, party room with full kitchenette, and outdoor BBQ area. Underground heated parking and a dedicated storage locker add to everyday convenience. Located in central Halifax, you’re minutes from downtown, universities, hospitals, the public library, and some of the city’s best restaurants, not to mention having 16 acres of the Public Gardens across the street! A great opportunity enjoy the ease of condo living in this prime location.
For sale
C$639,000
1470 Summer St #401, Halifax, NS B3H 3A3
2beds
1,162sqft
Condominium
Built in 1988
-- sqft lot
$-- Zestimate®
C$550/sqft
C$1,062/mo HOA
What's special
Outdoor bbq area
- 3 days
- 18
- 0
Zillow last checked:
Listing updated:
Listed by:
Anna Hurshman,
Red Door Realty Brokerage
Source: NSAR,MLS®#: 202625737 Originating MLS®#: Nova Scotia Association of REALTORS®
Originating MLS®#: Nova Scotia Association of REALTORS®Facts & features
Interior
Bedrooms & bathrooms
- Bedrooms: 2
- Bathrooms: 2
- Full bathrooms: 1
- 1/2 bathrooms: 1
- Main level bathrooms: 2
- Main level bedrooms: 2
Bedroom
- Level: Main
- Area: 158.55
- Dimensions: 10.5 x 15.1
Bathroom
- Level: Main
- Area: 22.55
- Dimensions: 4.1 x 5.5
Bathroom 1
- Level: Main
- Area: 43
- Dimensions: 8.6 x 5
Kitchen
- Level: Main
- Area: 119.04
- Dimensions: 9.3 x 12.8
Living room
- Level: Main
- Area: 302.47
- Dimensions: 14.9 x 20.3
Heating
- Baseboard
Appliances
- Laundry: In Suite, Laundry Room
Features
- Elevator, High Speed Internet, Master Downstairs
- Flooring: Carpet, Laminate, Vinyl
- Basement: None
Interior area
- Total structure area: 1,162
- Total interior livable area: 1,162 sqft
- Finished area above ground: 1,162
Property
Parking
- Total spaces: 1
- Parking features: Underground, Assigned
- Has garage: Yes
- Details: Parking Details(Underground), Garage Details(Underground)
Accessibility
- Accessibility features: Wheelchair Access
Features
- Pool features: In Ground
- Has spa: Yes
- Spa features: Heated
Lot
- Features: Landscaped, Under 0.5 Acres
Details
- Parcel number: 40451320
- Zoning: CEN-2
- Other equipment: No Rental Equipment
Construction
Type & style
- Home type: Condo
- Architectural style: Other
- Property subtype: Condominium
- Attached to another structure: Yes
Materials
- Concrete
- Roof: Tar/Gravel
Condition
- New construction: No
- Year built: 1988
Utilities & green energy
- Sewer: Municipal
- Water: Municipal
- Utilities for property: Cable Connected, Electricity Connected, Electric
Community & HOA
HOA
- Has HOA: Yes
- HOA fee: C$1,062 monthly
Location
- Region: Halifax
Financial & listing details
- Price per square foot: C$550/sqft
- Price range: C$639K - C$639K
- Date on market: 10/13/2026
- Inclusions: Appliances
- Ownership: Freehold
- Electric utility on property: Yes
Price history
| Date | Event | Price |
|---|---|---|
| 10/13/2026 | Listed for sale | C$639,000C$550/sqft |
Source:  NSAR #202625737 Report a problem NSAR #202625737 Report a problem | ||
Public tax history
Tax history is unavailable.
Climate risks
Neighborhood: B3H
Nearby schools
GreatSchools rating
No schools nearby
We couldn't find any schools near this home.
Schools provided by the listing agent
- Elementary: Saint Mary's Elementary School
- Middle: Gorsebrook Junior High School
- High: Citadel High School
Source: NSAR. This data may not be complete. We recommend contacting the local school district to confirm school assignments for this home.

Similar homes
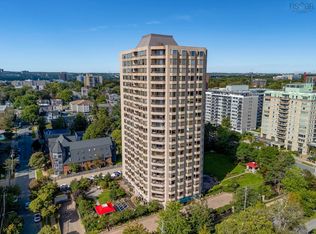
- C$625,0002 bd2 ba1.1k sqft1470 Summer St #304, Halifax, NS B3H 3A3For Sale
 MLS ID #202623795, Paula Langille, Royal LePage Atlantic Brokerage. NSAR
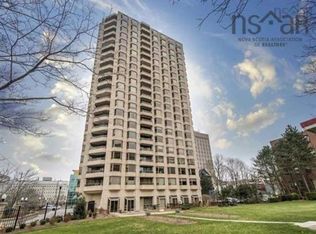
 - C$649,9002 bd2 ba1.1k sqft1470 Summer St #1304, Halifax, NS B3H 3A3For Sale
 MLS ID #202617905, Zuhier Hammude, Royal LePage Atlantic Brokerage. NSAR
 - C$639,0002 bd2 ba1.5k sqft2131 Maitland St, Halifax, NS B3K 2Z8For Sale
 MLS ID #202623710, Jules Chamberlain, Red Door Realty Brokerage. NSAR
 - C$574,9002 bd1 ba715 sqft2250 Maitland St #414, Halifax, NS B3K 2Z9New Construction
 MLS ID #202626036, Jesse Allen, Keller Williams Select Realty Brokerage. NSAR
