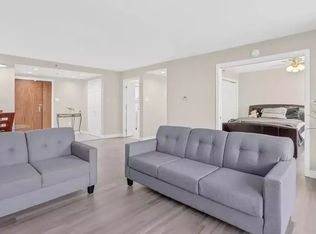
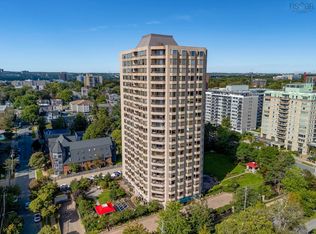
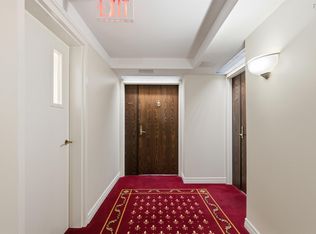
Discover refined living in this wonderful 2-bedroom condo, situated in the prestigious Summer Gardens building. This southeast-facing residence is flooded with natural light, offering breathtaking views of the city and harbour that you can enjoy from the comfort of your home. The unit is thoughtfully designed and includes the convenience of in-unit laundry, ensuring effortless day-to-day living. Beyond the front door, you’ll find yourself in an unbeatable location—just a short, easy walk to hospitals, Dalhousie University, and an array of shopping and culinary destinations. Summer Gardens enhances your lifestyle with premium building amenities, including a 24/7 concierge for added peace of mind, as well as an indoor pool, sauna, and hot tub. This is an exceptional opportunity to experience both comfort and convenience in one of the city's most desirable addresses.
For sale
C$649,900
1470 Summer St #1304, Halifax, NS B3H 3A3
2beds
1,162sqft
Condominium
Built in 1988
-- sqft lot
$-- Zestimate®
C$559/sqft
C$1,042/mo HOA
What's special
- 91 days
- 43
- 1
Zillow last checked:
Listing updated:
Listed by:
Zuhier Hammude,
Royal LePage Atlantic Brokerage
Source: NSAR,MLS®#: 202617905
Originating MLS®#: Nova Scotia Association of REALTORS®
Facts & features
Interior
Bedrooms & bathrooms
- Bedrooms: 2
- Bathrooms: 2
- Full bathrooms: 1
- 1/2 bathrooms: 1
- Main level bathrooms: 2
- Main level bedrooms: 2
Bedroom
- Level: Main
- Area: 165
- Dimensions: 15 x 11
Bathroom
- Level: Main
- Area: 28
- Dimensions: 4 x 7
Bathroom 1
- Level: Main
- Area: 165
- Dimensions: 15 x 11
Kitchen
- Level: Main
- Area: 115.2
- Dimensions: 12.8 x 9
Living room
- Level: Main
- Area: 300
- Dimensions: 15 x 20
Heating
- Baseboard
Appliances
- Included: Stove, Dishwasher, Dryer, Washer, Refrigerator
- Laundry: In Suite, Laundry Room
Features
- High Speed Internet, Master Downstairs
- Flooring: Hardwood, Laminate
- Basement: None
Interior area
- Total structure area: 1,162
- Total interior livable area: 1,162 sqft
- Finished area above ground: 1,162
Property
Parking
- Parking features: Underground, Paved, Assigned
- Has garage: Yes
- Details: Garage Details(Underground)
Features
- Levels: One
- Stories: 1
- Has view: Yes
- View description: Harbour
- Has water view: Yes
- Water view: Harbour
Lot
- Features: Partially Cleared, Under 0.5 Acres
Details
- Parcel number: 40451890
- Zoning: R-1
- Other equipment: No Rental Equipment
Construction
Type & style
- Home type: Condo
- Property subtype: Condominium
- Attached to another structure: Yes
Materials
- Concrete
- Roof: Asphalt
Condition
- New construction: No
- Year built: 1988
Utilities & green energy
- Sewer: Municipal
- Water: Municipal
- Utilities for property: Cable Connected, Electricity Connected, Phone Connected, Electric
Community & HOA
HOA
- Has HOA: Yes
- HOA fee: C$1,042 monthly
Location
- Region: Halifax
Financial & listing details
- Price per square foot: C$559/sqft
- Price range: C$649.9K - C$649.9K
- Date on market: 7/17/2026
- Ownership: Freehold
- Electric utility on property: Yes
Price history
| Date | Event | Price |
|---|---|---|
| 9/29/2026 | Price change | C$649,900-7%C$559/sqft |
Source: | ||
| 8/17/2026 | Price change | C$699,000-4.1%C$602/sqft |
Source: | ||
| 7/17/2026 | Listed for sale | C$729,000C$627/sqft |
Source: | ||
Public tax history
Tax history is unavailable.
Climate risks
Neighborhood: B3H
Nearby schools
GreatSchools rating
No schools nearby
We couldn't find any schools near this home.