Welcome to refined condo living in the heart of Halifax. Perched on the 11th floor, this bright and open unit offers captivating cityscape views, beautiful harbour glimpses, and unforgettable sunsets. The well-maintained interior showcases quality finishes throughout, including a custom-designed kitchen with stainless steel appliances (some recently updated), a cozy fireplace, and air conditioning in the living room for year-round comfort. Hunter Douglas electric blinds provide modern convenience while perfectly framing the impressive outlook. The spacious primary bedroom features deep built-in closets that maximize floor area, while the ensuite bath has been tastefully renovated with upgraded flooring and a beautifully tiled stand-in shower. Residents enjoy excellent building amenities, including a recently renovated fitness centre with sauna and a landscaped rooftop patio ideal for relaxing while taking in the surrounding city and harbour scenery. During inclement weather, the building offers convenient indoor access to the bank, services, and shops located below. Ideally situated directly across from Pete’s Frootique and within walking distance to hospitals, universities, the Halifax Waterfront, restaurants, shopping, and entertainment, this property presents an exceptional opportunity for those seeking a stylish downtown residence or investment. Parking is available for rent.
For sale
C$599,900
1465 Brenton St #1101, Halifax, NS B3J 3T3
2beds
1,321sqft
Condominium
Built in 1993
-- sqft lot
$-- Zestimate®
C$454/sqft
C$827/mo HOA
What's special
Bright and open unitCaptivating cityscape viewsBeautiful harbour glimpsesUnforgettable sunsetsWell-maintained interiorQuality finishes throughoutCustom-designed kitchen
- 81 days |
- 107 |
- 7 |
Zillow last checked:
Listing updated:
Listed by:
Jeremy Snider,
Domus Realty Limited Brokerage
Source: NSAR,MLS®#: 202611306 Originating MLS®#: Nova Scotia Association of REALTORS®
Originating MLS®#: Nova Scotia Association of REALTORS®Facts & features
Interior
Bedrooms & bathrooms
- Bedrooms: 2
- Bathrooms: 2
- Full bathrooms: 2
- Main level bathrooms: 2
- Main level bedrooms: 1
Bathroom
- Level: Main
- Area: 47.36
- Dimensions: 5.17 x 9.17
Bathroom 1
- Level: Main
- Area: 71.69
- Dimensions: 7.75 x 9.25
Dining room
- Level: Main
- Area: 132.69
- Dimensions: 8.25 x 16.08
Kitchen
- Level: Main
- Area: 99.69
- Dimensions: 8.25 x 12.08
Living room
- Level: Main
- Area: 460
- Dimensions: 20 x 23
Office
- Level: Main
- Area: 154.6
- Dimensions: 15.08 x 10.25
Heating
- Baseboard
Cooling
- Ductless
Appliances
- Included: Stove, Dishwasher, Dryer, Washer, Range Hood, Refrigerator
- Laundry: In Suite, Laundry Room
Features
- Elevator, Ensuite Bath, High Speed Internet, Master Downstairs
- Flooring: Ceramic Tile, Engineered Hardwood, Hardwood
- Basement: None
- Has fireplace: Yes
- Fireplace features: Electric
Interior area
- Total structure area: 1,321
- Total interior livable area: 1,321 sqft
- Finished area above ground: 1,321
Video & virtual tour
Property
Parking
- Parking features: Underground, Parking Spaces(s), None
- Has garage: Yes
- Details: Parking Details(Multiple Spaces Rental In Underground Parking Garage Attached To Condo Building.), Garage Details(Under Ground Parking Garage (Rent) With Access To Charter House)
Accessibility
- Accessibility features: Wheelchair Access
Features
- Has view: Yes
- View description: Ocean
- Has water view: Yes
- Water view: Ocean
Lot
- Features: Landscaped, Under 0.5 Acres, Near Public Transit
Details
- Parcel number: 40618969
- Zoning: CONDO
- Other equipment: No Rental Equipment
Construction
Type & style
- Home type: Condo
- Property subtype: Condominium
- Attached to another structure: Yes
Materials
- Brick
- Roof: None
Condition
- New construction: No
- Year built: 1993
Utilities & green energy
- Sewer: Municipal
- Water: Municipal
- Utilities for property: Cable Connected, Electricity Connected, Phone Connected, Electric
Community & HOA
Community
- Features: Park, Playground, Recreation Center, Shopping, Place of Worship
HOA
- Has HOA: Yes
- HOA fee: C$827 monthly
Location
- Region: Halifax
Financial & listing details
- Price per square foot: C$454/sqft
- Price range: C$599.9K - C$599.9K
- Date on market: 5/19/2026
- Inclusions: Appliances
- Ownership: Freehold
- Electric utility on property: Yes
J
Jeremy Snider
(902) 476-7079
By pressing Contact Agent, you agree that the real estate professional identified above may call/text you about your search, which may involve use of automated means and pre-recorded/artificial voices. You don't need to consent as a condition of buying any property, goods, or services. Message/data rates may apply. You also agree to our Terms of Use. Zillow does not endorse any real estate professionals. We may share information about your recent and future site activity with your agent to help them understand what you're looking for in a home.
Price history
| Date | Event | Price |
|---|---|---|
| 6/26/2026 | Price change | C$599,900-4.6%C$454/sqft |
Source:  NSAR #202611306 Report a problem NSAR #202611306 Report a problem | ||
| 6/11/2026 | Price change | C$629,000-3.2%C$476/sqft |
Source: NSAR #202611306 Report a problem | ||
| 5/19/2026 | Listed for sale | C$649,900C$492/sqft |
Source: NSAR #202611306 Report a problem | ||
Public tax history
Tax history is unavailable.
Climate risks
Neighborhood: B3J
Nearby schools
GreatSchools rating
No schools nearby
We couldn't find any schools near this home.
- C$499,9001 bd2 ba1k sqft1465 Brenton St #1103, Halifax, NS B3J3T4For Sale

- C$282,8002 bd1 ba-- sqft1457 Brenton St, Halifax, NS B3J3S7Off Market
- C$--2 bd2 ba986 sqft1465 Brenton St, Halifax, NS B3J3T4Off Market
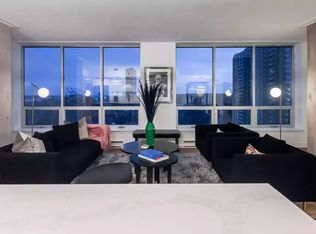
- C$--2 bd2 ba1k sqft1465 Brenton St #906, Halifax, NS B3J3T4Off Market
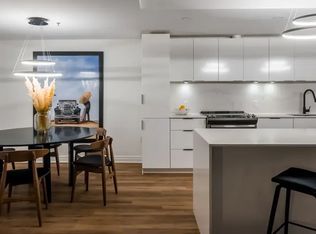
- C$650,0002 bd1 ba1.3k sqft1465 Brenton St #1504, Halifax, NS B3J3T4For Sale
- C$236,0002 bd1 ba-- sqft1447 Brenton St, Halifax, NS B3J2K6Off Market
- C$570,9004 bd1 ba1.7k sqft1445 Brenton St, Halifax, NS B3J2K6Off Market
- C$450,0001 bd1 ba894 sqft1454 Dresden Row #1002, Halifax, NS B3J3T5For Sale
Similar homes
- C$539,0002 bd1 ba893 sqft990 McLean St #502, Halifax, NS B3H 2V1For Sale
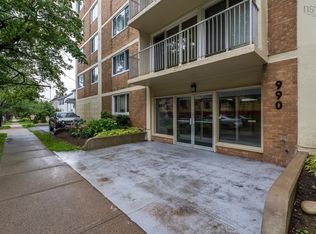 MLS ID #202619679, JAN MALONE, Bryant Realty Atlantic Brokerage. NSAR
 - C$609,9001 bd2 ba885 sqft1990 Vernon St #310, Halifax, NS B3H 0B8For Sale
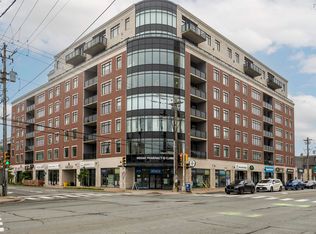 MLS ID #202619472, Meghan Laing, Engel & Volkers Brokerage. NSAR
 - C$549,9002 bd2 ba1.2k sqft1041 Wellington St #101, Halifax, NS B3H 4P5For Sale
 MLS ID #202616596, Tao (Kevin) Song, RE/MAX Nova Brokerage. NSAR
 - C$559,0001 bd1 ba820 sqft1550 Dresden Row #701, Halifax, NS B3J 4A2For Sale
 MLS ID #202619121, Jill Ritchie, Royal LePage Atlantic Brokerage. NSAR
 - C$499,9001 bd2 ba1k sqft1465 Brenton St #1103, Halifax, NS B3J 3T4For SaleMLS ID #202616972, Zaynab Khan, RE/MAX Nova (Halifax) Brokerage. NSAR
- C$648,8002 bd2 ba1k sqft1350 Oxford St #207, Halifax, NS B3H 3Y8For SaleMLS ID #202616843, Peter Clive, Sotheby's International Realty Canada Brokerage. NSAR
- C$599,9003 bd2 ba1.4k sqft3356 Ashton Ln #38, Halifax, NS B3L 4T4For SaleMLS ID #202613286, Matt Scott, Royal Lepage Atlantic (Mahone Bay) Brokerage. NSAR
- C$527,9902 bd2 ba1.1k sqft3471 Dutch Village Rd #1202, Halifax, NS B3N 0C7For SaleMLS ID #202619964, Mengyi Bian, Royal LePage Atlantic Brokerage. NSAR
- C$525,0002 bd2 ba1.1k sqft30 Brookdale Cres #802, Dartmouth, NS B3A 4T7For SaleMLS ID #202619901, Cathy Hughes, Nova Coast Realty Inc. Brokerage. NSAR
- C$639,9002 bd2 ba743 sqft1650 Granville St #1406, Halifax, NS B3J 0E1For SaleMLS ID #202614258, Victoria Jessome, RE/MAX Nova (Halifax) Brokerage. NSAR
- C$580,0002 bd2 ba995 sqft5662 Roberts St #222, Halifax, NS B3K 0E3For SaleMLS ID #202609752, Heidi Rhyno, Royal LePage Atlantic Brokerage. NSAR
- C$599,9002 bd2 ba1.3k sqft15 Kings Wharf Pl #501, Halifax, NS B2Y 0C2For SaleMLS ID #202608515, Francis Fares, Atlantis Realty Ltd. Brokerage. NSAR
- C$439,9002 bd2 ba1k sqft85 Spinnaker Dr #206, Halifax, NS B3N 3E3For SaleMLS ID #202619580, Cait Banks, The Agency Real Estate Brokerage Brokerage. NSAR
- C$499,9002 bd2 ba960 sqft5769 Cunard St #303, Halifax, NS B3K 1C8For SaleMLS ID #202613958, Danny Bachar, Keller Williams Select Realty Brokerage. NSAR
- C$559,9992 bd2 ba695 sqft1048 Wellington St #401, Halifax, NS B3H 0C2For SaleMLS ID #202613826, Ryley Norman, Press Realty Inc. Brokerage. NSAR
- C$849,9002 bd3 ba1.6k sqft1540 Summer St #306, Halifax, NS B3H 4R9For SaleMLS ID #202618715, Ernie Buote, Domus Realty Limited Brokerage. NSAR
- C$599,0001 bd1 ba815 sqft1990 Vernon St #705, Halifax, NS B3H 0B8For SaleMLS ID #202614056, Sandra Pike, Royal LePage Atlantic Brokerage. NSAR
- C$799,0003 bd2 ba1.7k sqft1345 Dresden Row #2, Halifax, NS B3J 2J9For SaleMLS ID #202612402, Peter Halley, Exit Realty Metro Brokerage. NSAR
- C$794,0002 bd2 ba1k sqft1477 Lower Water St #228, Halifax, NS B3J 3Z4For SaleMLS ID #202615856, Kim Stewart, Red Door Realty Brokerage. NSAR
- C$549,9003 bd3 ba1.9k sqft38 Evans Ave, Halifax, NS B3M 1C2For SaleMLS ID #202619639, Leah Sinnott, Royal LePage Anchor Realty Brokerage. NSAR
