Sought-after Garden Crest condominium offering 1670 sq ft of refined urban living. This two-bedroom plus den suite features generous sized rooms, exceptional functionality, and accessibility conveniences including 2.5 baths, in suite laundry, ample storage, and deeded parking. Perfectly positioned beside The Public Gardens and just steps from the restaurants, shops, and services of Spring Garden Road, this home blends comfort, space and an unbeatable Halifax location.
For sale
C$799,900
1540 Summer St #306, Halifax, NS B3H 4R9
2beds
1,670sqft
Condominium
Built in 2004
-- sqft lot
$-- Zestimate®
C$479/sqft
C$921/mo HOA
What's special
Two-bedroom plus den suiteGenerous sized roomsIn suite laundryAmple storage
- 82 days
- 100
- 3
Zillow last checked:
Listing updated:
Listed by:
Ernie Buote,
Domus Realty Limited Brokerage
Source: NSAR,MLS®#: 202618715 Originating MLS®#: Nova Scotia Association of REALTORS®
Originating MLS®#: Nova Scotia Association of REALTORS®Facts & features
Interior
Bedrooms & bathrooms
- Bedrooms: 2
- Bathrooms: 3
- Full bathrooms: 2
- 1/2 bathrooms: 1
- Main level bathrooms: 3
- Main level bedrooms: 2
Bedroom
- Level: Main
- Area: 174.9
- Dimensions: 15.9 x 11
Bathroom
- Level: Main
- Area: 30.5
- Dimensions: 6.1 x 5
Bathroom 1
- Level: Main
- Area: 93.84
- Dimensions: 10.2 x 9.2
Bathroom 2
- Level: Main
- Area: 40
- Dimensions: 8 x 5
Dining room
- Level: Main
- Area: 166.8
- Dimensions: 13.9 x 12
Kitchen
- Level: Main
- Area: 166.8
- Dimensions: 13.9 x 12
Living room
- Level: Main
- Area: 209.16
- Dimensions: 16.6 x 12.6
Office
- Level: Main
- Area: 152.44
- Dimensions: 14.8 x 10.3
Heating
- Baseboard, Heat Pump -Ductless, Hot Water
Appliances
- Included: Electric Range, Dishwasher, Washer/Dryer, Microwave, Refrigerator
- Laundry: In Suite, Laundry Room
Features
- Elevator, Ensuite Bath, High Speed Internet, Master Downstairs
- Flooring: Ceramic Tile, Engineered Hardwood
- Basement: Finished,Walk-Out Access
Interior area
- Total structure area: 1,670
- Total interior livable area: 1,670 sqft
- Finished area above ground: 1,670
Video & virtual tour
Property
Parking
- Total spaces: 1
- Parking features: Single, Underground, Parking Spaces(s), Other Driveway/Parking, Deeded
- Garage spaces: 1
- Details: Garage Details(Parking Space Deeded, Parking Unit P-1, Unit 31)
Accessibility
- Accessibility features: Wheelchair Access
Features
- Levels: One
- Stories: 1
- Exterior features: Balcony
- Fencing: Fenced
Lot
- Features: Landscaped, Level, Near Public Transit
Details
- Parcel number: 41143751
- Zoning: Condo
- Other equipment: No Rental Equipment
Construction
Type & style
- Home type: Condo
- Property subtype: Condominium
- Attached to another structure: Yes
Materials
- Concrete, Other
- Roof: Concrete,Other
Condition
- New construction: No
- Year built: 2004
Utilities & green energy
- Sewer: Municipal
- Water: Municipal
- Utilities for property: Electricity Connected, Phone Connected, Electric
Community & HOA
Community
- Features: Park, Playground, Recreation Center, Shopping, Place of Worship
HOA
- Has HOA: Yes
- Services included: Condo Fee #306 $921.34 + Parking Level P-1 Space 31 $57.25 Total Condo Fee $978.59
- HOA fee: C$921 monthly
Location
- Region: Halifax
Financial & listing details
- Price per square foot: C$479/sqft
- Tax assessed value: C$881,700
- Price range: C$799.9K - C$799.9K
- Date on market: 7/27/2026
- Ownership: Freehold
- Electric utility on property: Yes
Price history
| Date | Event | Price |
|---|---|---|
| 9/22/2026 | Price change | C$799,900-5.9%C$479/sqft |
Source:  NSAR #202618715 Report a problem NSAR #202618715 Report a problem | ||
| 7/27/2026 | Listed for sale | C$849,900C$509/sqft |
Source: NSAR #202618715 Report a problem | ||
Public tax history
Tax history is unavailable.
Climate risks
Neighborhood: B3H
Nearby schools
GreatSchools rating
No schools nearby
We couldn't find any schools near this home.
Schools provided by the listing agent
- Elementary: Saint Mary's Elementary School
- Middle: Gorsebrook Junior High School
- High: Citadel High School
Source: NSAR. This data may not be complete. We recommend contacting the local school district to confirm school assignments for this home.
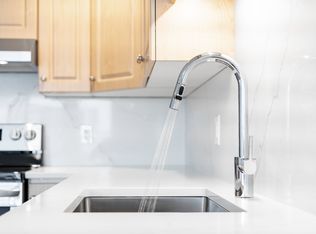
- C$--2 bd2 ba1.2k sqft5881 Spring Garden Rd #2-BEDROOM, Halifax, NS B3H4S3Off Market
- C$--2 bd2 ba1.4k sqft5881 Spring Garden Rd #E70CFEF4B, Halifax, NS B3H4S3Off Market
- C$--1 bd1 ba796 sqft5881 Spring Garden Rd #1-BEDROOM, Halifax, NS B3H4S3Off Market
- C$--1 bd1 ba944 sqft5881 Spring Garden Rd #741615, Halifax, NS B3H4S3Off Market
Similar homes
- C$849,9002 bd2 ba1.3k sqft1445 S Park St #1207, Halifax, NS B3JFor Sale
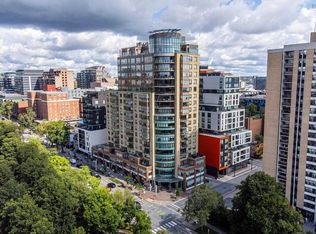 MLS ID #202623527, Andrew Stephens, Exit Realty Metro Brokerage. NSAR
 - C$749,9003 bd2 ba1.4k sqft2677 Gladstone St #712, Halifax, NS B3K 0A3For Sale
 MLS ID #202624764, Jennifer Gillis, Domus Realty Limited Brokerage. NSAR
 - C$797,0005 bd4 ba2.4k sqft24 Bridgeview Dr, Halifax, NS B3P 2M4For Sale
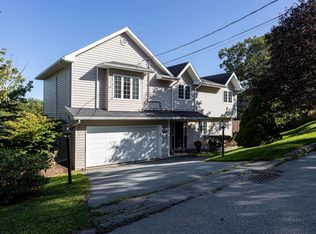 MLS ID #202623195, Maura Nolan, Red Door Realty Brokerage. NSAR
 - C$649,0003 bd3 ba2.1k sqft5224 B Harvey St, Halifax, NS B3J 1A7For Sale
 MLS ID #202621827, Olesia Zozulia, Royal LePage Atlantic Brokerage. NSAR
