Enjoy the convenience of condominium ownership without sacrificing the space and functionality of a townhouse! Discover a distinctive blend of coastal living, comfort and convenience at 252 Spinnaker Drive, nestled in Halifax's desirable Regatta Point community. Offering water views, a peaceful wooded backdrop and approximately 1,616 sq. ft. of living space, this three-bedroom, 2.5-bath home features a versatile multi-level layout with thoughtfully separated living areas. The beautifully updated designer kitchen showcases Glenwood cabinetry, quartz countertops, stainless steel appliances, a tiled backsplash and a peninsula with seating. The adjoining dining area leads to an inviting sunken living room featuring hardwood flooring, a wood-burning fireplace and oversized windows that fill the space with natural light. Step outside to the expanded 13' x 12' rear deck overlooking mature trees, an ideal setting for outdoor dining or relaxing. A dedicated home office provides a quiet workspace, while the primary bedroom features a vaulted ceiling and four-piece ensuite. A generous second bedroom, full bathroom and convenient upper-level laundry complete this level. Upstairs, a spacious third bedroom offers excellent flexibility for guests, hobbies or additional living space. An elevated private balcony provides lovely views toward the water and Regatta Point neighbourhood. Additional highlights include a built-in single-car garage, extensive storage and numerous improvements, including updated bathroom fixtures, select replacement windows, patio doors and the expanded deck. With two distinct outdoor spaces, nearby waterfront scenery, marina amenities, parks and convenient access to shopping, transit and downtown Halifax, this property offers an exceptional combination of lifestyle, location and functionality. Enjoy townhouse living with the added benefit of condominium ownership, including exterior building and grounds maintenance.
For sale
C$699,900
252 Spinnaker Dr, Halifax, NS B3N 3C6
3beds
1,616sqft
Condominium
Built in 1993
-- sqft lot
$-- Zestimate®
C$433/sqft
C$794/mo HOA
What's special
Water viewsPeaceful wooded backdropBeautifully updated designer kitchenGlenwood cabinetryQuartz countertopsStainless steel appliancesTiled backsplash
- 45 days
- 29
- 4
Zillow last checked:
Listing updated:
Listed by:
Keith Kenny,
Century 21 Optimum Realty Brokerage
Source: NSAR,MLS®#: 202622542 Originating MLS®#: Nova Scotia Association of REALTORS®
Facts & features
Interior
Bedrooms & bathrooms
- Bedrooms: 3
- Bathrooms: 3
- Full bathrooms: 2
- 1/2 bathrooms: 1
- Main level bathrooms: 1
Bedroom
- Level: Second
- Area: 162.86
- Dimensions: 13.67 x 11.92
Bedroom 1
- Level: Third
- Area: 187
- Dimensions: 15.58 x 12
Bathroom
- Level: Second
- Area: 61.97
- Dimensions: 7.67 x 8.08
Bathroom 1
- Level: Second
- Area: 51.39
- Dimensions: 8.33 x 6.17
Bathroom 2
- Level: Main
- Area: 42
- Dimensions: 6 x 7
Dining room
- Level: Main
- Area: 117.61
- Dimensions: 9.67 x 12.17
Kitchen
- Level: Main
- Area: 99.33
- Dimensions: 8 x 12.42
Living room
- Level: Main
- Area: 191.63
- Dimensions: 15.75 x 12.17
Office
- Level: Second
- Area: 63.21
- Dimensions: 10.25 x 6.17
Heating
- Baseboard, Radiant
Appliances
- Included: Central Vacuum, Stove, Dishwasher, Washer/Dryer, Range Hood, Refrigerator
- Laundry: In Suite
Features
- Ensuite Bath, Storage, High Speed Internet
- Flooring: Carpet, Ceramic Tile, Hardwood
- Basement: Full
- Has fireplace: Yes
- Fireplace features: Wood Burning
Interior area
- Total structure area: 1,616
- Total interior livable area: 1,616 sqft
- Finished area above ground: 1,616
Property
Parking
- Total spaces: 2
- Parking features: Single, Built-In, Paved, Driveway
- Attached garage spaces: 1
- Has uncovered spaces: Yes
- Details: Parking Details(Single Car Paved Driveway, + Single Car Parking In Garage.), Garage Details(Single Built In)
Features
- Levels: 5 Level
- Stories: 5
- Patio & porch: Deck
- Exterior features: Balcony
- Has spa: Yes
- Spa features: Private
- Has view: Yes
- View description: Bay, Ocean
- Has water view: Yes
- Water view: Bay,Ocean
- Waterfront features: Access: Bay
Lot
- Features: Landscaped, Wooded, Under 0.5 Acres, Near Public Transit
Details
- Parcel number: 40624215
- Zoning: Condo
- Other equipment: No Rental Equipment
Construction
Type & style
- Home type: Condo
- Property subtype: Condominium
Materials
- Wood Siding
- Roof: Asphalt
Condition
- New construction: No
- Year built: 1993
Utilities & green energy
- Sewer: Municipal
- Water: Municipal
- Utilities for property: Cable Connected, Electricity Connected, Phone Connected, Electric
Community & HOA
Community
- Features: Park, School Bus Service, Shopping, Marina, Place of Worship, Beach
HOA
- Has HOA: Yes
- HOA fee: C$794 monthly
Location
- Region: Halifax
Financial & listing details
- Price per square foot: C$433/sqft
- Price range: C$699.9K - C$699.9K
- Date on market: 9/8/2026
- Inclusions: Appliances
- Exclusions: Basement Chest Freezer, Kayak J Hooks
- Ownership: Freehold
- Electric utility on property: Yes
Price history
| Date | Event | Price |
|---|---|---|
| 9/8/2026 | Listed for sale | C$699,900C$433/sqft |
Source:  NSAR #202622542 Report a problem | ||
Public tax history
Tax history is unavailable.
Climate risks
Neighborhood: B3N
Nearby schools
GreatSchools rating
No schools nearby
We couldn't find any schools near this home.
Schools provided by the listing agent
- Elementary: John W Macleod-Fleming Tower Elementary School
- Middle: Cunard Junior High School
- High: JL Ilsley High School
Source: NSAR. This data may not be complete. We recommend contacting the local school district to confirm school assignments for this home.
Similar homes
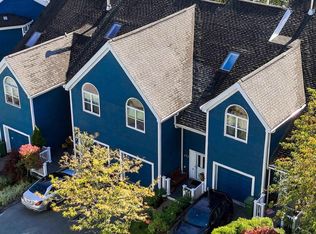
- C$690,0003 bd3 ba1.6k sqft270 Spinnaker Dr, Halifax, NS B3N 3C6For Sale
 MLS ID #202616569, Kellyn McMullen, Engel & Volkers (Chester) Brokerage. NSAR
- C$735,0004 bd2 ba2.2k sqft147 Spinnaker Dr, Halifax, NS B3N 3C3For Sale
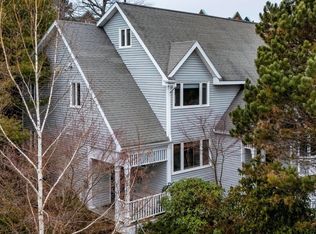 MLS ID #202622929, Peter Brouwer, Royal LePage Atlantic Brokerage. NSAR
- C$630,0003 bd2 ba1.5k sqft10 Braeburn Rd, Halifax, NS B3N 1C2For Sale
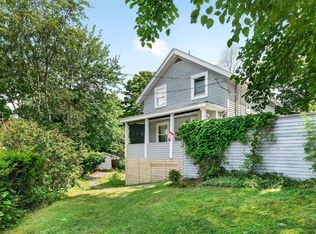 MLS ID #202625090, Alex Baird Allen, Domus Realty Limited Brokerage. NSAR
- C$510,0002 bd2 ba1.4k sqft202 Walter Havill Dr #710, Halifax, NS B3N 3M4For Sale
 MLS ID #202626143, Reec Hewey, EXP Realty of Canada Inc. Brokerage. NSAR
