Enjoy the best of condo living with the feel and space of a single-family home, all overlooking the Armdale Yacht Club and the beautiful Northwest Arm. Located in the sought-after community of Regatta Point, this impressive home offers over 2,200 sq. ft. of finished living space across four levels, with multiple decks to take in the setting. The top floor is dedicated to a spacious and bright primary suite featuring a comfortable sitting area, private balcony, walk-in closet, ductless heat pump, and ensuite bath complete with a separate shower and jacuzzi tub. Just down a flight of stairs, you'll find a generous second bedroom with its own full bath and large walk-in closet. The main level is designed for comfortable everyday living and entertaining, with a large kitchen, dining area, convenient half bath, and inviting living room featuring a wood-burning fireplace and second ductless heat pump. Beautiful hardwood flooring flows throughout the home as well. The lower level adds even more living space with a large recreation room, custom built-ins, full bath, storage, and walk-out access to a third deck. An attached garage & convenient top-floor laundry add to the practicality of this well-designed home. All this in an exceptional location close to schools, shopping, Chocolate Lake, tennis courts, the recreation centre, and just minutes from downtown Halifax. A rare opportunity to enjoy a spacious, low-maintenance lifestyle in one of Halifax's most desirable communities.
For sale
C$749,900
242 Spinnaker Dr, Halifax, NS B3N 3C6
2beds
2,245sqft
Condominium
Built in 1992
-- sqft lot
$-- Zestimate®
C$334/sqft
C$806/mo HOA
What's special
Comfortable sitting areaPrivate balconyWalk-in closetDuctless heat pumpLarge kitchenDining areaConvenient half bath
- 2 days
- 34
- 0
Zillow last checked:
Listing updated:
Listed by:
Robert Scanlan,
Royal LePage Atlantic (Dartmouth) Brokerage,
Scanlan Team,
Royal LePage Atlantic (Dartmouth)
Source: NSAR,MLS®#: 202624382 Originating MLS®#: Nova Scotia Association of REALTORS®
Originating MLS®#: Nova Scotia Association of REALTORS®Facts & features
Interior
Bedrooms & bathrooms
- Bedrooms: 2
- Bathrooms: 4
- Full bathrooms: 3
- 1/2 bathrooms: 1
- Main level bathrooms: 1
Bedroom
- Level: Second
- Area: 145.2
- Dimensions: 13.2 x 11
Bathroom
- Level: Main
- Area: 14.28
- Dimensions: 4.2 x 3.4
Bathroom 1
- Level: Second
- Area: 36.33
- Dimensions: 7.11 x 5.11
Bathroom 2
- Level: Third
- Area: 80.1
- Dimensions: 9 x 8.9
Bathroom 3
- Level: Basement
- Area: 33.7
- Dimensions: 4.11 x 8.2
Dining room
- Level: Main
- Area: 91.59
- Dimensions: 12.9 x 7.1
Kitchen
- Level: Main
- Area: 114.13
- Dimensions: 11.3 x 10.1
Living room
- Level: Main
- Area: 172.01
- Dimensions: 16.7 x 10.3
Heating
- Baseboard, Fireplace(s), Heat Pump -Ductless
Appliances
- Included: Cooktop, Oven, Dishwasher, Dryer - Electric, Washer, Refrigerator
Features
- Ensuite Bath, Storage, High Speed Internet
- Flooring: Carpet, Ceramic Tile, Hardwood, Laminate
- Basement: Finished,Walk-Out Access
- Has fireplace: Yes
- Fireplace features: Fireplace(s), Wood Burning
Interior area
- Total structure area: 2,245
- Total interior livable area: 2,245 sqft
- Finished area above ground: 1,780
Property
Parking
- Total spaces: 1
- Parking features: Attached, Single, Heated Garage, Wired, Paved, Driveway
- Attached garage spaces: 1
- Has uncovered spaces: Yes
- Details: Garage Details(Single Attached)
Features
- Patio & porch: Deck, Patio
- Has spa: Yes
- Spa features: Private
- Has view: Yes
- View description: Harbour
- Has water view: Yes
- Water view: Harbour
- Waterfront features: Harbour, Access: Harbour, Salt Water
Lot
- Features: Landscaped, Sloping/Terraced, Wooded, Near Public Transit
Details
- Parcel number: 402 24173
- Zoning: R1
- Other equipment: No Rental Equipment
Construction
Type & style
- Home type: Condo
- Property subtype: Condominium
Materials
- Wood Siding
- Roof: Asphalt
Condition
- New construction: No
- Year built: 1992
Utilities & green energy
- Sewer: Municipal
- Water: Municipal
- Utilities for property: Cable Connected, Electricity Connected, Phone Connected, Electric
Community & HOA
Community
- Features: Park, Playground, Recreation Center, School Bus Service, Marina, Place of Worship
- Security: Security System
HOA
- Has HOA: Yes
- HOA fee: C$806 monthly
Location
- Region: Halifax
Financial & listing details
- Price per square foot: C$334/sqft
- Price range: C$749.9K - C$749.9K
- Date on market: 9/25/2026
- Ownership: Freehold
- Electric utility on property: Yes
Price history
| Date | Event | Price |
|---|---|---|
| 9/25/2026 | Listed for sale | C$749,900C$334/sqft |
Source:  NSAR #202624382 Report a problem NSAR #202624382 Report a problem | ||
Public tax history
Tax history is unavailable.
Climate risks
Neighborhood: B3N
Nearby schools
GreatSchools rating
No schools nearby
We couldn't find any schools near this home.
Schools provided by the listing agent
- Elementary: John W Macleod-Fleming Tower Elementary School
- Middle: Cunard Junior High School
- High: JL Ilsley High School
Source: NSAR. This data may not be complete. We recommend contacting the local school district to confirm school assignments for this home.
Similar homes
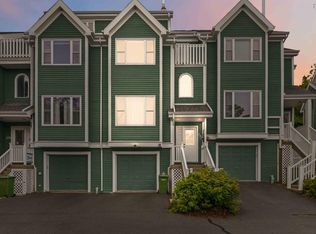
- C$699,9003 bd3 ba1.6k sqft252 Spinnaker Dr, Halifax, NS B3N 3C6For Sale
 MLS ID #202622542, Keith Kenny, Century 21 Optimum Realty Brokerage. NSAR
 - C$690,0003 bd3 ba1.6k sqft270 Spinnaker Dr, Halifax, NS B3N 3C6For Sale
 MLS ID #202616569, Kellyn McMullen, Engel & Volkers (Chester) Brokerage. NSAR
 - C$839,9003 bd2 ba2.3k sqft4 Fleming Dr, Halifax, NS B3P 1A9For Sale
 MLS ID #202624249, James Goode, The Agency Real Estate Brokerage Brokerage. NSAR
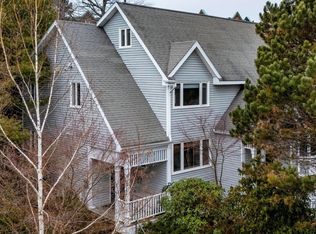
 - C$735,0004 bd2 ba2.2k sqft147 Spinnaker Dr, Halifax, NS B3N 3C3For Sale
 MLS ID #202622929, Peter Brouwer, Royal LePage Atlantic Brokerage. NSAR
