***Seller will cover the purchaser's property taxes for the remainder of the 2026 calendar year, calculated from the closing date to December 31, 2026, up to a maximum of **$5,000**. The incentive will be provided as a credit to the purchaser on closingWelcome to 52 Eliza Ritchie Crescent, a spacious end-unit townhouse offering approximately 2,396 sq. ft. of finished living space, 3 bedrooms, 3.5 bathrooms, and an attached single garage. With the added appeal of an end-unit location and considerably more finished space than you might expect from a townhouse, this home delivers an impressive combination of comfort, efficiency, and flexibility. The bright, open-concept main level features hardwood flooring, generous living and dining areas, and a modern white kitchen with a large island and plenty of workspace—perfect for everyday living and entertaining. Upstairs, you’ll find three well-sized bedrooms, including a comfortable primary suite with ensuite, an additional full bathroom, and conveniently located laundry. The finished lower level adds even more versatility with a large rec/flex room and another full bathroom—ideal for guests, a home office, gym, media room, or additional family living space. Designed with energy efficiency and year-round comfort in mind, the home features a natural gas furnace with ducted heating and cooling throughout. An attached single garage and rear deck complete the package. With nearly 2,400 sq. ft. of finished living space across three levels**, this end-unit townhouse offers the space and functionality of a larger home, along with efficient systems, a garage, and the convenience of townhouse living—all in a well-connected Halifax location.
For sale
C$664,900
52 Eliza Ritchie Cres, Halifax, NS B3M 0K6
3beds
2,396sqft
Single Family Residence
Built in 2018
3,236 Square Feet Lot
$-- Zestimate®
C$278/sqft
C$-- HOA
What's special
Attached single garageBright open-concept main levelHardwood flooringModern white kitchenConveniently located laundryRear deck
- 61 days
- 82
- 1
Zillow last checked:
Listing updated:
Listed by:
Alexandre Tremblay,
Century 21 Optimum Realty Brokerage
Source: NSAR,MLS®#: 202621161 Originating MLS®#: Nova Scotia Association of REALTORS®
Originating MLS®#: Nova Scotia Association of REALTORS®Facts & features
Interior
Bedrooms & bathrooms
- Bedrooms: 3
- Bathrooms: 4
- Full bathrooms: 3
- 1/2 bathrooms: 1
Heating
- Heat Pump
Cooling
- Ducted Cooling
Features
- High Speed Internet
- Flooring: Ceramic Tile, Hardwood, Laminate
- Basement: None
Interior area
- Total structure area: 2,396
- Total interior livable area: 2,396 sqft
- Finished area above ground: 2,396
Property
Parking
- Total spaces: 1
- Parking features: Attached, Single
- Attached garage spaces: 1
- Details: Garage Details(Single Attached)
Features
- Levels: 3 Storey
- Stories: 3
Lot
- Size: 3,236 Square Feet
- Features: Under 0.5 Acres
Details
- Parcel number: 41460809
- Zoning: R2
- Other equipment: No Rental Equipment
Construction
Type & style
- Home type: SingleFamily
- Property subtype: Single Family Residence
Materials
- Roof: Asphalt
Condition
- New construction: No
- Year built: 2018
Utilities & green energy
- Sewer: Municipal
- Water: Municipal
- Utilities for property: Cable Connected, Electricity Connected, Phone Connected, Electric
Community & HOA
Location
- Region: Halifax
Financial & listing details
- Price per square foot: C$278/sqft
- Tax assessed value: C$364,800
- Price range: C$664.9K - C$664.9K
- Date on market: 8/21/2026
- Inclusions: Fridge, Stove, Dishwasher, Washer, Dryer
- Ownership: Freehold
- Electric utility on property: Yes
Price history
| Date | Event | Price |
|---|---|---|
| 9/28/2026 | Price change | C$664,900-0.7%C$278/sqft |
Source:  NSAR #202621161 Report a problem NSAR #202621161 Report a problem | ||
| 9/10/2026 | Price change | C$669,900-0.7%C$280/sqft |
Source: NSAR #202621161 Report a problem | ||
| 8/21/2026 | Listed for sale | C$674,900+80%C$282/sqft |
Source: NSAR #202621161 Report a problem | ||
| 1/29/2019 | Sold | C$375,000-2%C$157/sqft |
Source: Public Record Report a problem | ||
| 3/9/2018 | Sold | C$382,633C$160/sqft |
Source: Public Record Report a problem | ||
Public tax history
| Year | Property taxes | Tax assessment |
|---|---|---|
| 2019 | -- | C$364,800 |
Climate risks
Neighborhood: B3M
Nearby schools
GreatSchools rating
No schools nearby
We couldn't find any schools near this home.
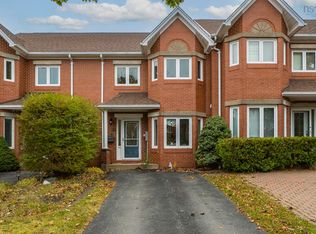
- C$352,7003 bd4 ba2.2k sqft50 Eliza Ritchie Cres, Halifax, NS B3M0K6Off Market
- C$364,8003 bd4 ba2.2k sqft58 Eliza Ritchie Cres, Halifax, NS B3M0K6Off Market
- C$352,7003 bd4 ba2.2k sqft48 Eliza Ritchie Cres, Halifax, NS B3M0K6Off Market
- C$352,7003 bd4 ba2.2k sqft60 Eliza Ritchie Cres, Halifax, NS B3M0K6Off Market
Similar homes
- C$639,0004 bd4 ba2.2k sqft5 Kilbirnie Ln, Halifax, NS B3M 4E4For Sale
 MLS ID #202625885, Sandra Pike, Royal LePage Atlantic Brokerage. NSAR
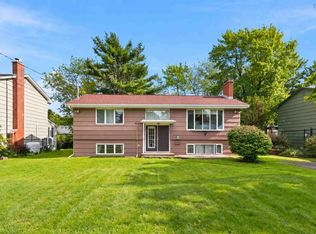
 - C$559,9004 bd4 ba2.1k sqft34 Trailwood Pl, Halifax, NS B3M 3Y1For Sale
 MLS ID #202626124, Don Ranni, Royal LePage Atlantic Brokerage. NSAR
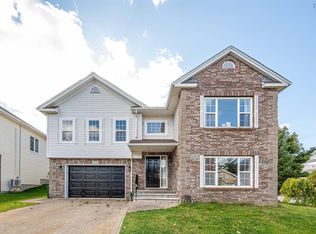
 - C$649,9003 bd2 ba2k sqft68 Flamingo Dr, Halifax, NS B3M 1T1For Sale
 Century 21 Canada
 - C$739,9004 bd3 ba2.3k sqft34 Lancaster Dr, Halifax, NS B3S 1H4For Sale
 MLS ID #202626151, Maged Aly, RE/MAX Nova (Halifax) Brokerage. NSAR
