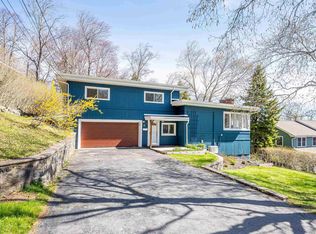
Welcome to 5 Kilbirnie Lane, a beautifully updated 4-bedroom, 4-bathroom home tucked away on a quiet cul-de-sac in desirable Clayton Park West. Offering approximately 2229 sq. ft. of finished living space, this home is thoughtfully designed for comfortable family living with plenty of room to spread out. The main level features a spacious living room, dining room and chef-inspired kitchen, creating a wonderful space for everyday family life and entertaining. Upstairs are three bedrooms, including a generous primary suite with ensuite, while the fully developed lower level offers a large rec room, fourth bedroom and full bath—ideal for guests, teens, a home gym, playroom or movie nights. A recently added mudroom provides practical space for busy family life.Extensive improvements include new siding, front door, soffits and a roof bump-out approximately 1.5 years ago, along with an enclosed front porch. The lower roof was replaced approximately 1.5 years ago, while the upper roof is approximately 12 years old. Most windows have also been replaced. The landscaping, driveway, drainage and retaining wall were completed by Dreamscapes. Additional updates include a new 200-amp electrical service and upgraded power line in 2026, new water heater, Mysa thermostats and Govee colour-changing soffit pot lights. Enjoy the convenience of being close to parks, playgrounds, recreation facilities, public transit, shopping, restaurants and everyday amenities, with easy access to Bayers Lake and the Canada Games Centre. Schools in the area include Grosvenor-Wentworth Park Elementary, Park West School and Halifax West High School, with French Immersion options also available. A wonderful combination of space, style, updates and location—this home is ready for its next family to enjoy!
For sale
C$639,000
5 Kilbirnie Ln, Halifax, NS B3M 4E4
4beds
2,229sqft
Single Family Residence
Built in 1987
5,000 Square Feet Lot
$-- Zestimate®
C$287/sqft
C$-- HOA
What's special
Dining roomChef-inspired kitchenFully developed lower levelLarge rec roomRecently added mudroomNew sidingEnclosed front porch
- 12 hours
- 47
- 12
Zillow last checked:
Listing updated:
Listed by:
Sandra Pike,
Royal LePage Atlantic Brokerage,
THE PIKE GROUP,
Royal LePage Atlantic
Source: NSAR,MLS®#: 202625885 Originating MLS®#: Nova Scotia Association of REALTORS®
Originating MLS®#: Nova Scotia Association of REALTORS®Facts & features
Interior
Bedrooms & bathrooms
- Bedrooms: 4
- Bathrooms: 4
- Full bathrooms: 3
- 1/2 bathrooms: 1
- Main level bathrooms: 1
Bedroom
- Level: Second
- Area: 140.8
- Dimensions: 12.8 x 11
Bedroom 1
- Level: Second
- Area: 93.5
- Dimensions: 8.5 x 11
Bedroom 2
- Level: Basement
- Area: 195.39
- Dimensions: 11.7 x 16.7
Bathroom
- Level: Main
- Area: 12.81
- Dimensions: 6.1 x 2.1
Bathroom 1
- Level: Second
- Area: 41.55
- Dimensions: 10.11 x 4.11
Bathroom 2
- Level: Second
- Area: 35.35
- Dimensions: 8.6 x 4.11
Bathroom 3
- Level: Basement
- Area: 24
- Dimensions: 8 x 3
Dining room
- Level: Main
- Area: 138
- Dimensions: 12 x 11.5
Kitchen
- Level: Main
- Area: 164.22
- Dimensions: 11.9 x 13.8
Living room
- Level: Main
- Area: 276.75
- Dimensions: 13.11 x 21.11
Heating
- Baseboard, Fireplace(s)
Appliances
- Included: Stove, Dishwasher, Dryer, Washer, Refrigerator
- Laundry: Laundry Room
Features
- Flooring: Carpet, Ceramic Tile, Vinyl
- Basement: Full,Finished
- Has fireplace: Yes
- Fireplace features: Propane
Interior area
- Total structure area: 2,229
- Total interior livable area: 2,229 sqft
- Finished area above ground: 1,495
Video & virtual tour
Property
Parking
- Parking features: No Garage, Paved
- Details: Parking Details(Paved)
Features
- Levels: 2 Storey
- Stories: 2
Lot
- Size: 5,000 Square Feet
- Features: Landscaped, Sloping/Terraced, Under 0.5 Acres, Near Public Transit
Details
- Additional structures: Shed(s)
- Parcel number: 40436412
- Zoning: R-1
- Other equipment: Air Exchanger, Fuel Tank(s)
Construction
Type & style
- Home type: SingleFamily
- Property subtype: Single Family Residence
Materials
- Vinyl Siding
- Foundation: Wood
- Roof: Asphalt
Condition
- New construction: No
- Year built: 1987
Utilities & green energy
- Sewer: Septic Tank
- Water: Municipal
- Utilities for property: Cable Connected, Electricity Connected, Phone Connected, Electric, Propane
Community & HOA
Community
- Features: Park, Playground, Recreation Center
Location
- Region: Halifax
Financial & listing details
- Price per square foot: C$287/sqft
- Price range: C$639K - C$639K
- Date on market: 10/15/2026
- Inclusions: Fridge, Stove, Washer, Dryer, Dishwasher
- Ownership: Freehold
- Electric utility on property: Yes
Price history
| Date | Event | Price |
|---|---|---|
| 10/15/2026 | Listed for sale | C$639,000C$287/sqft |
Source:  NSAR #202625885 Report a problem NSAR #202625885 Report a problem | ||
Public tax history
Tax history is unavailable.
Climate risks
Neighborhood: B3M
Nearby schools
GreatSchools rating
No schools nearby
We couldn't find any schools near this home.
Schools provided by the listing agent
- Elementary: Grosvenor - Wentworth Park Elementary School
- Middle: Park West School
- High: Halifax West High School
Source: NSAR. This data may not be complete. We recommend contacting the local school district to confirm school assignments for this home.
Similar homes
- C$670,0004 bd2 ba2.4k sqft60 Saskatoon Dr, Halifax, NS B3M 3H7For Sale
 MLS ID #202613485, Sandra Pike, Royal LePage Atlantic Brokerage. NSAR
 - C$719,9005 bd2 ba2.2k sqft105 Flamingo Dr, Halifax, NS B3M 1T2For Sale
 MLS ID #202624118, Glen Cluett, Sutton Group Professional Realty Brokerage. NSAR
 - C$759,0003 bd3 ba2.5k sqft5 Wilson Blvd, Halifax, NS B3M 3E5For Sale
 MLS ID #202620870, Celina Thompson, Sutton Group Professional Realty Brokerage. NSAR
 - C$640,0003 bd3 ba2.2k sqft57 Riverview Cres, Bedford, NS B4A 2X5For Sale
 MLS ID #202622781, Maureen Ross, One Percent Realty East Inc. Brokerage. NSAR
