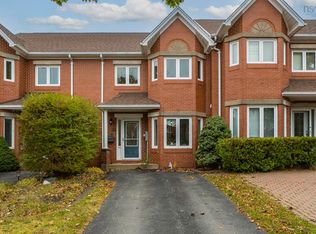
Prime investment opportunity in the heart of Fairview! This updated semi-detached home offers 4 bedrooms and 2 full baths. The main floor in the upstairs unit features a beautifully renovated kitchen with dining area; a bedroom; full bath and living room. Upstairs you'll find 2 additional bedrooms. The walkout basement in-law suite has its own kitchen and laundry and one bedroom — perfect for extended family or rental income. The home was rented for $3,750/month combined ($2,350 upper / $1,400 lower). The upper unit is now vacant and ready for you to move in and still have rental income to help pay your mortgage! Electric heat with 2 heat pumps for efficiency. Long driveway fits 3+ vehicles. Move in and have a mortgage helper, or keep both units tenanted for strong cash flow. A great Fairview find — book your showing today!
For sale
C$509,900
115 Coronation Ave #A, Halifax, NS B3N 2M9
4beds
1,517sqft
Single Family Residence
Built in 1956
3,436 Square Feet Lot
$-- Zestimate®
C$336/sqft
C$-- HOA
What's special
Beautifully renovated kitchenDining areaWalkout basement in-law suite
- 47 days
- 76
- 9
Zillow last checked:
Listing updated:
Listed by:
Kristen Davis,
Royal LePage Atlantic Brokerage
Source: NSAR,MLS®#: 202623923 Originating MLS®#: Nova Scotia Association of REALTORS®
Facts & features
Interior
Bedrooms & bathrooms
- Bedrooms: 4
- Bathrooms: 2
- Full bathrooms: 2
- Main level bedrooms: 1
Bedroom
- Level: Main
- Area: 111
- Dimensions: 9.25 x 12
Bedroom 1
- Level: Third
- Area: 122.99
- Dimensions: 9.17 x 13.42
Bedroom 2
- Level: Lower
- Area: 178.67
- Dimensions: 16 x 11.17
Bathroom
- Level: Second
- Area: 35.58
- Dimensions: 7 x 5.08
Bathroom 1
- Level: Lower
- Area: 40.47
- Dimensions: 7.83 x 5.17
Dining room
- Level: Main
- Area: 46.88
- Dimensions: 7.5 x 6.25
Kitchen
- Level: Main
- Area: 65.93
- Dimensions: 7.83 x 8.42
Living room
- Level: Main
- Area: 185.92
- Dimensions: 16.17 x 11.5
Heating
- Baseboard, Heat Pump -Ductless
Appliances
- Included: Stove, Dishwasher, Dryer, Washer, Refrigerator
- Laundry: Laundry Room
Features
- High Speed Internet
- Flooring: Carpet
- Basement: Finished,Walk-Out Access
Interior area
- Total structure area: 1,517
- Total interior livable area: 1,517 sqft
- Finished area above ground: 958
Property
Parking
- Total spaces: 1
- Parking features: No Garage, Paved, Single
- Details: Parking Details(Single Paved)
Features
- Levels: One and One Half
- Stories: 1
- Patio & porch: Deck
Lot
- Size: 3,436 Square Feet
- Features: Cleared, Landscaped, Under 0.5 Acres, Near Public Transit
Details
- Parcel number: 41492208
- Zoning: R2
- Other equipment: No Rental Equipment
Construction
Type & style
- Home type: SingleFamily
- Property subtype: Single Family Residence
- Attached to another structure: Yes
Materials
- Stone, Vinyl Siding
- Roof: Asphalt
Condition
- New construction: No
- Year built: 1956
Utilities & green energy
- Sewer: Municipal
- Water: Municipal
- Utilities for property: Electricity Connected, Phone Connected, Electric
Community & HOA
Community
- Features: Park, Playground, Recreation Center, Shopping, Place of Worship
Location
- Region: Halifax
Financial & listing details
- Price per square foot: C$336/sqft
- Price range: C$509.9K - C$509.9K
- Date on market: 9/21/2026
- Inclusions: Appliances
- Exclusions: Tenants Belongings
- Ownership: Freehold
- Electric utility on property: Yes
Price history
| Date | Event | Price |
|---|---|---|
| 10/6/2026 | Price change | C$509,900-3.8%C$336/sqft |
Source:  NSAR #202623923 Report a problem | ||
| 9/21/2026 | Listed for sale | C$529,900C$349/sqft |
Source: NSAR #202623923 Report a problem | ||
Public tax history
Tax history is unavailable.
Climate risks
Neighborhood: B3N
Nearby schools
GreatSchools rating
No schools nearby
We couldn't find any schools near this home.
Schools provided by the listing agent
- Elementary: Burton Ettinger Elementary School
- Middle: Fairview Junior High School
- High: Halifax West High School
Source: NSAR. This data may not be complete. We recommend contacting the local school district to confirm school assignments for this home.
Similar homes
- C$580,0004 bd2 ba1.5k sqft103 Rufus Ave, Halifax, NS B3N 2L8For Sale
 MLS ID #202612328, Carrie Sullivan, Royal LePage Atlantic Brokerage. NSAR
- C$599,9003 bd2 ba1.6k sqft201 Melrose Ave, Halifax, NS B3N 2E8For Sale
 MLS ID #202622657, Joseph Faddoul, Royal LePage Atlantic Brokerage. NSAR
- C$595,0003 bd2 ba1.8k sqft127 Evans Ave, Halifax, NS B3M 1C8For Sale
 MLS ID #202625152, Krista Jensen, Royal LePage Atlantic Brokerage. NSAR
- C$559,9004 bd4 ba2.1k sqft34 Trailwood Pl, Halifax, NS B3M 3Y1For Sale
 MLS ID #202626124, Don Ranni, Royal LePage Atlantic Brokerage. NSAR
