Welcome to 13 McFatridge Rd, a lovely property conveniently located close to shopping, amenities, and everyday essentials. At the entrance, you are greeted by a charming sunroom covering the front porch — the perfect spot to relax and enjoy your morning coffee. Inside, you will find a spacious living room combined with the dining area, creating a warm and inviting atmosphere. The open-concept kitchen leads to a large deck, ideal for entertaining family and friends.Upstairs features two bedrooms, a den/office, and a 4-piece bathroom. The lower level offers a rec room, an open-concept workshop area, and plenty of storage space. Numerous updates have been completed, including new flooring, fresh paint, a renovated kitchen, and more. Outside, you will appreciate the large yard and ample parking space. Don’t miss out on this wonderful opportunity!
For sale
C$464,900
13 McFatridge Rd, Halifax, NS B3N 2R2
2beds
1,276sqft
Single Family Residence
Built in 1934
4,177 Square Feet Lot
$-- Zestimate®
C$364/sqft
C$-- HOA
What's special
Warm and inviting atmosphereOpen-concept kitchenTwo bedroomsRec roomOpen-concept workshop areaPlenty of storage spaceLarge yard
- 129 days
- 66
- 12
Zillow last checked:
Listing updated:
Listed by:
Simon Zhu,
Royal LePage Atlantic Brokerage
Source: NSAR,MLS®#: 202610982 Originating MLS®#: Nova Scotia Association of REALTORS®
Originating MLS®#: Nova Scotia Association of REALTORS®Facts & features
Interior
Bedrooms & bathrooms
- Bedrooms: 2
- Bathrooms: 2
- Full bathrooms: 1
- 1/2 bathrooms: 1
- Main level bathrooms: 1
Bedroom
- Level: Second
- Area: 90.09
- Dimensions: 9.9 x 9.1
Bathroom
- Level: Second
Bathroom 1
- Level: Main
Dining room
- Level: Main
- Area: 86.24
- Dimensions: 9.8 x 8.8
Kitchen
- Level: Main
- Area: 107.5
- Dimensions: 11.8 x 9.11
Living room
- Level: Main
- Area: 122.1
- Dimensions: 11.1 x 11
Office
- Level: Second
- Length: 9.7
Heating
- Furnace
Appliances
- Included: Range, Dishwasher, Dryer, Washer, Refrigerator
Features
- High Speed Internet
- Flooring: Laminate, Vinyl
- Basement: Finished
Interior area
- Total structure area: 1,276
- Total interior livable area: 1,276 sqft
- Finished area above ground: 1,016
Property
Parking
- Parking features: No Garage, Paved
Features
- Levels: 2 Storey
- Stories: 2
Lot
- Size: 4,177 Square Feet
- Features: Partial Landscaped, Under 0.5 Acres
Details
- Additional structures: Shed(s)
- Parcel number: 00177931
- Zoning: R-2P
- Other equipment: No Rental Equipment
Construction
Type & style
- Home type: SingleFamily
- Property subtype: Single Family Residence
Materials
- Vinyl Siding
- Roof: Asphalt
Condition
- New construction: No
- Year built: 1934
Utilities & green energy
- Gas: Oil
- Sewer: Municipal
- Water: Municipal
- Utilities for property: Electricity Connected, Phone Connected
Community & HOA
Community
- Features: Shopping
Location
- Region: Halifax
Financial & listing details
- Price per square foot: C$364/sqft
- Tax assessed value: C$196,800
- Price range: C$464.9K - C$464.9K
- Date on market: 5/15/2026
- Inclusions: All Appliances
- Ownership: Freehold
- Electric utility on property: Yes
Price history
| Date | Event | Price |
|---|---|---|
| 9/10/2026 | Price change | C$464,900-2.1%C$364/sqft |
Source:  NSAR #202610982 Report a problem NSAR #202610982 Report a problem | ||
| 8/17/2026 | Price change | C$474,900-5%C$372/sqft |
Source: NSAR #202610982 Report a problem | ||
| 5/29/2026 | Price change | C$499,900-7.4%C$392/sqft |
Source: NSAR #202610982 Report a problem | ||
| 5/15/2026 | Listed for sale | C$539,900C$423/sqft |
Source: NSAR #202610982 Report a problem | ||
Public tax history
| Year | Property taxes | Tax assessment |
|---|---|---|
| 2019 | -- | C$150,900 |
Climate risks
Neighborhood: B3N
Nearby schools
GreatSchools rating
No schools nearby
We couldn't find any schools near this home.
Schools provided by the listing agent
- Elementary: Fairview Heights Elementary School
- Middle: Fairview Junior High School
- High: Halifax West High School
Source: NSAR. This data may not be complete. We recommend contacting the local school district to confirm school assignments for this home.
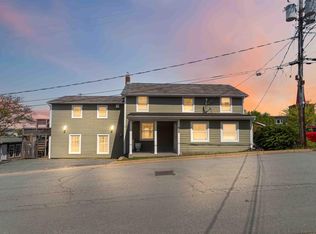
Similar homes
- C$499,0003 bd2 ba1.1k sqft55 Coronation Ave, Halifax, NS B3N 2M5For Sale
 MLS ID #202623469, Dean Branton, Royal LePage Anchor Realty Brokerage. NSAR
 - C$529,9004 bd2 ba1.5k sqft115 Coronation Ave #A, Halifax, NS B3N 2M9For Sale
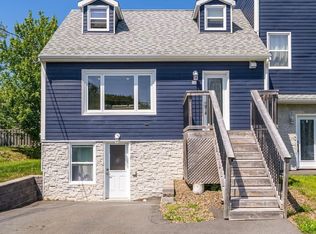 MLS ID #202623923, Kristen Davis, Royal LePage Atlantic Brokerage. NSAR
 - C$474,9003 bd1 ba1.1k sqft6 Ashdale Ave, Halifax, NS B3N 2C8For Sale
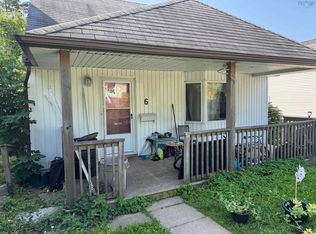 MLS ID #202616659, Nousha Saberi, RE/MAX Nova (Halifax) Brokerage. NSAR
 - C$509,9005 bd2 ba1.7k sqft42 Birch St, Halifax, NS B3N 2V1For Sale
 MLS ID #202619043, James Dwyer, Engel & Volkers Brokerage. NSAR
