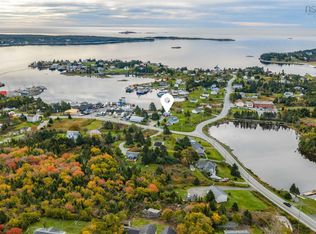
Breathe in the salty ocean air and discover the charm of coastal living in the picturesque fishing village of Sambro. Rich in history, brimming with character, and beautifully reimagined with an abundance of thoughtful upgrades, this special home with ocean views offers the perfect blend of old-world charm and modern day convenience. Lovingly renovated while carefully preserving the home's original character, this home offers a stunning brand-new, eat-in kitchen featuring warm wood countertops, open shelving, all new appliances, and brand new patio doors leading to a private side yard the perfect spot for morning coffee, summer entertaining, or a safe and private space for your four-legged family members. The main floor also offers a handy mudroom with adjacent laundry room, the main-floor bathroom features a sleek glass-enclosed walk-in shower is just off the kitchen, through the kitchen is a handy dining room with tons of natural light (this room is currently being used as an office) the living room is cozy and offers exposed beams adding to the charm! Upstairs you will find 3 generous bedrooms, one offers a "bonus" room that could be used for additional storage or a craft room! The spacious upper-level bathroom is a true retreat, showcasing a gorgeous deep soaker tub with glass panel, complemented by a locally sourced antique vanity that beautifully honours the home's heritage and timeless appeal. Comfort and efficiency have not been overlooked, with a brand new fully ducted heat pump system, all new windows, and extensive improvements throughout. Perhaps most special of all, the home's original floors have been professionally restored, bringing them back to their former glory and allowing the craftsmanship and character of years gone by to shine once again! Step outside and you will appreciate the 15x30 garage with rear windows overlooking the ocean, and handy 9x10 shed! With the public boat launch and government wharf just steps away, and the harbour.
For sale
C$439,900
1 Sambro Wharf Rd, Sambro, NS B3V 1L6
3beds
1,252sqft
Single Family Residence
Built in ----
0.78 Acres Lot
$-- Zestimate®
C$351/sqft
C$-- HOA
What's special
Ocean viewsBrand-new eat-in kitchenWarm wood countertopsOpen shelvingAll new appliancesPrivate side yardLocally sourced antique vanity
- 18 days
- 159
- 16
Zillow last checked:
Listing updated:
Listed by:
Sarah Sullivan,
Century 21 Trident Realty Ltd. Brokerage
Source: NSAR,MLS®#: 202627064 Originating MLS®#: Nova Scotia Association of REALTORS®
Facts & features
Interior
Bedrooms & bathrooms
- Bedrooms: 3
- Bathrooms: 2
- Full bathrooms: 2
- Main level bathrooms: 1
Bedroom
- Level: Second
- Area: 101.76
- Dimensions: 10.6 x 9.6
Bedroom 1
- Level: Second
- Area: 120.84
- Dimensions: 11.4 x 10.6
Bathroom
- Level: Main
- Area: 37.7
- Dimensions: 6.5 x 5.8
Bathroom 1
- Level: Second
- Area: 101.76
- Dimensions: 10.6 x 9.6
Dining room
- Level: Main
- Area: 87.87
- Dimensions: 10.1 x 8.7
Kitchen
- Level: Main
- Area: 146.88
- Dimensions: 20.4 x 7.2
Living room
- Level: Main
- Area: 141
- Dimensions: 14.1 x 10
Heating
- Heat Pump
Appliances
- Included: Stove, Dishwasher, Dryer, Washer, Range Hood, Refrigerator
- Laundry: Laundry Room
Features
- High Speed Internet
- Flooring: Hardwood
- Basement: Unfinished,Walk-Out Access
Interior area
- Total structure area: 1,252
- Total interior livable area: 1,252 sqft
- Finished area above ground: 1,252
Video & virtual tour
Property
Parking
- Total spaces: 1
- Parking features: Detached, Single, Wired, Gravel
- Garage spaces: 1
- Details: Garage Details(15x30 Detached)
Features
- Levels: One and One Half
- Stories: 1
- Has view: Yes
- View description: Ocean
- Has water view: Yes
- Water view: Ocean
Lot
- Size: 0.78 Acres
- Features: Partial Landscaped, Level, 0.5 to 0.99 Acres
Details
- Additional structures: Shed(s)
- Parcel number: 41519588
- Zoning: V4
- Other equipment: No Rental Equipment
Construction
Type & style
- Home type: SingleFamily
- Property subtype: Single Family Residence
Materials
- Shingle Siding
- Foundation: Stone
- Roof: Asphalt
Condition
- New construction: No
Utilities & green energy
- Sewer: Septic Tank
- Water: Dug
- Utilities for property: Cable Connected, Electricity Connected, Electric
Community & HOA
Community
- Features: Golf, Park, Playground, Recreation Center, School Bus Service, Marina, Place of Worship, Beach
Location
- Region: Sambro
Financial & listing details
- Price per square foot: C$351/sqft
- Tax assessed value: C$206,500
- Price range: C$439.9K - C$439.9K
- Date on market: 10/30/2026
- Inclusions: Fridge, Stove, Washer, Dryer, Dishwasher, Microwave, Some Furnishings Can Be Included.
- Ownership: Freehold
- Electric utility on property: Yes
Price history
| Date | Event | Price |
|---|---|---|
| 11/17/2026 | Price change | C$439,900-4.3%C$351/sqft |
Source:  NSAR #202627064 Report a problem | ||
| 10/30/2026 | Listed for sale | C$459,900C$367/sqft |
Source: NSAR #202627064 Report a problem | ||
Public tax history
| Year | Property taxes | Tax assessment |
|---|---|---|
| 2019 | -- | C$172,000 |
Climate risks
Neighborhood: B3V
Nearby schools
GreatSchools rating
No schools nearby
We couldn't find any schools near this home.
Schools provided by the listing agent
- Elementary: Sambro Elementary School
- Middle: Herring Cove Junior High School
- High: JL Ilsley High School
Source: NSAR. This data may not be complete. We recommend contacting the local school district to confirm school assignments for this home.
- C$139,1003 bd1 ba1.4k sqft2 Sambro Wharf Rd, Sambro, NS B3V1L6Off Market
- C$166,200-- bd2 ba1.4k sqft1705 Ketch Harbour Rd, Sambro, NS B3V1L5Off Market
- C$78,900-- bd-- ba480 sqft1714 Ketch Harbour Rd, Sambro, NS B3V1L6Off Market
- C$121,400-- bd1 ba1.3k sqft1707 Ketch Harbour Rd, Sambro, NS B3V1L5Off Market
Similar homes
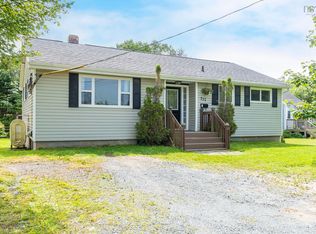
- C$379,9002 bd1 ba720 sqft1736 Ketch Harbour Rd, Sambro, NS B3V 1L6For Sale
 MLS ID #202626340, Lori Hennessey, Royal LePage Anchor Realty (Spryfield) Brokerage. NSAR
- C$450,0003 bd2 ba1.6k sqft676 Herring Cove Rd, Halifax, NS B3R 1X9For Sale
 MLS ID #202627797, Geri Barrington, Royal LePage Atlantic Brokerage. NSAR
- C$449,9003 bd1 ba1.1k sqft712 Old Sambro Rd, Halifax, NS B3V 1A2For Sale
 MLS ID #202619641, Bill Covey, Royal LePage Atlantic Brokerage. NSAR
- C$446,9006 bd3 ba1.5k sqft748 Old Sambro Rd #746, Halifax, NS B3V 1A3For Sale
 MLS ID #202628048, Peter Brouwer, Royal LePage Atlantic Brokerage. NSAR
