Salt air, ocean views, and a whole lot of coastal charm. Welcome to your little slice of seaside paradise in Sambro! This beautifully renovated 2-bedroom, 1-bathroom home proves that you don't need a big house to live a big life! Inside, the hard work has already been done. A gorgeous new kitchen with all-new appliances, a beautifully updated bathroom, stylish vinyl plank flooring, and a ducted heat pump bring modern comfort to this charming coastal retreat. Add a metal roof, brand-new decks, and a new septic system (2022), and you've got the kind of low-maintenance living that leaves more time for the things you love. Morning coffee with an ocean view? You've got two decks to choose from! Afternoon beach adventures? Crystal Crescent is just minutes away. Love the outdoors? Scenic coastal hiking trails are practically in your backyard. Whether you're searching for your first home, dreaming of a seaside getaway, or ready to simplify without sacrificing lifestyle, this little gem checks all the boxes. Nestled in the welcoming community of Sambro and within walking distance of Sambro Elementary School, it's coastal living with everyday convenience. Why keep dreaming about life by the ocean when you could actually be living it? Homes that offer this much charm, this many updates, and ocean views don't deserve a spot on your wish list — they deserve a spot on your viewing schedule. Book your private showing today and come see what life in Sambro could look like!
For sale
C$379,900
1736 Ketch Harbour Rd, Sambro, NS B3V 1L6
2beds
720sqft
Single Family Residence
Built in ----
7,562 Square Feet Lot
$-- Zestimate®
C$528/sqft
C$-- HOA
What's special
Ocean viewsBeautifully renovatedBeautifully updated bathroomStylish vinyl plank flooringDucted heat pumpMetal roofBrand-new decks
- 27 days
- 134
- 18
Zillow last checked:
Listing updated:
Listed by:
Lori Hennessey,
Royal LePage Anchor Realty (Spryfield) Brokerage
Source: NSAR,MLS®#: 202626340 Originating MLS®#: Nova Scotia Association of REALTORS®
Facts & features
Interior
Bedrooms & bathrooms
- Bedrooms: 2
- Bathrooms: 1
- Full bathrooms: 1
- Main level bathrooms: 1
- Main level bedrooms: 2
Bedroom
- Level: Main
- Area: 85.25
- Dimensions: 8.25 x 10.33
Bedroom 1
- Level: Main
- Area: 80.08
- Dimensions: 7.75 x 10.33
Bathroom
- Level: Main
- Area: 42.69
- Dimensions: 4.83 x 8.83
Dining room
- Level: Main
- Area: 75.08
- Dimensions: 8.5 x 8.83
Kitchen
- Level: Main
- Area: 75.08
- Dimensions: 8.5 x 8.83
Living room
- Level: Main
- Area: 196.54
- Dimensions: 22.25 x 8.83
Heating
- Heat Pump
Appliances
- Included: Stove, Dishwasher, Washer/Dryer, Range Hood, Refrigerator
Features
- High Speed Internet, Master Downstairs
- Basement: Unfinished
Interior area
- Total structure area: 720
- Total interior livable area: 720 sqft
- Finished area above ground: 720
Property
Parking
- Total spaces: 2
- Parking features: No Garage, Double, Gravel
Features
- Patio & porch: Deck
- Has view: Yes
- View description: Harbour, Ocean
- Has water view: Yes
- Water view: Harbour,Ocean
Lot
- Size: 7,562 Square Feet
- Features: Under 0.5 Acres
Details
- Parcel number: 00397190
- Zoning: V-4
- Other equipment: Fuel Tank(s)
Construction
Type & style
- Home type: SingleFamily
- Architectural style: Bungalow
- Property subtype: Single Family Residence
Materials
- Vinyl Siding
- Foundation: Other
- Roof: Metal
Condition
- New construction: No
Utilities & green energy
- Sewer: Septic Tank
- Water: Dug, Well
- Utilities for property: Electricity Connected, Electric, Propane
Community & HOA
Community
- Features: Park, Playground, Recreation Center, School Bus Service, Place of Worship, Beach
Location
- Region: Sambro
Financial & listing details
- Price per square foot: C$528/sqft
- Tax assessed value: C$53,600
- Price range: C$379.9K - C$379.9K
- Date on market: 10/21/2026
- Inclusions: Appliances.
- Ownership: Freehold
- Electric utility on property: Yes
Price history
| Date | Event | Price |
|---|---|---|
| 10/21/2026 | Listed for sale | C$379,900C$528/sqft |
Source:  NSAR #202626340 Report a problem | ||
Public tax history
| Year | Property taxes | Tax assessment |
|---|---|---|
| 2019 | -- | C$50,100 |
Climate risks
Neighborhood: B3V
Nearby schools
GreatSchools rating
No schools nearby
We couldn't find any schools near this home.
Schools provided by the listing agent
- Elementary: Sambro Elementary School
- Middle: Herring Cove Junior High School
- High: JL Ilsley High School
Source: NSAR. This data may not be complete. We recommend contacting the local school district to confirm school assignments for this home.
Similar homes
- C$379,9002 bd1 ba840 sqft602 Herring Cove Rd, Halifax, NS B3R 1X6For Sale
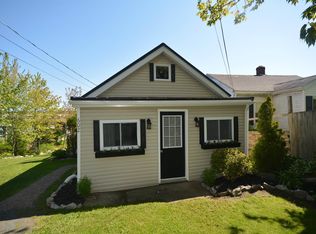 MLS ID #202613350, Dan Doherty, Exit Realty Metro Brokerage. NSAR
- C$329,9002 bd1 ba856 sqft63 Farnham Gate Rd #204, Halifax, NS B3M 4A7For Sale
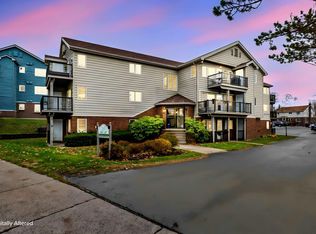 MLS ID #202627891, Nader Omar, RE/MAX Nova Brokerage. NSAR
- C$390,0002 bd1 ba664 sqft331 Chadwick St, Dartmouth, NS B2Y 2M2For Sale
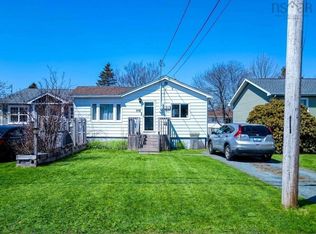 MLS ID #202622494, Michelle Plach, HonestDoor Inc Brokerage. NSAR
- C$415,0003 bd2 ba1k sqft16 Juniper Cres, Halifax, NS B3R 2H4For Sale
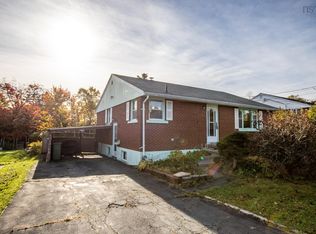 MLS ID #202626232, Tim Cleary, Viewpoint Realty Services Inc. Brokerage. NSAR
