Modern Comfort Meets Small-Community Charm in Hatchet Lake! Welcome to this nearly new, detached single-family home in the heart of Hatchet Lake — a perfect blend of modern efficiency and relaxed coastal living. Built just two years ago, this 2-bedroom, 1.5-bathroom home offers just over 1,000 square feet of thoughtfully designed space, ideal for first-time homebuyers or those looking to downsize in style. Inside, you'll find a bright, open-concept layout with contemporary finishes and a smart, functional design. The main living area is warm and inviting, with a well-appointed kitchen that flows seamlessly into the living and dining space — perfect for everyday living and easy entertaining. Two comfortable bedrooms provide flexibility for guests, a home office, or quiet retreat, with a full bathroom nearby and a separate powder room for added convenience. Outside, enjoy low-maintenance living in a peaceful, friendly community. You'll be just minutes from essentials like the NSLC, medical clinic, pharmacy, and local takeout spots. For weekend adventures, explore nearby beaches, hiking trails, farmers markets, golf courses, and the stunning Atlantic coastline. Whether you're buying your first home or simplifying your lifestyle, this move-in ready property offers a perfect balance of comfort, convenience, and connection to nature.
For sale
C$449,900
29 Club Rd, Hatchet Lake, NS B3T 1R1
2beds
1,049sqft
Single Family Residence
Built in 2023
6,150 Square Feet Lot
$-- Zestimate®
C$429/sqft
C$-- HOA
What's special
Bright open-concept layoutContemporary finishesSmart functional designWell-appointed kitchenTwo comfortable bedroomsSeparate powder roomLow-maintenance living
- 4 days
- 22
- 3
Zillow last checked:
Listing updated:
Listed by:
Ryan Martin,
Engel & Volkers Brokerage
Source: NSAR,MLS®#: 202621756 Originating MLS®#: Nova Scotia Association of REALTORS®
Originating MLS®#: Nova Scotia Association of REALTORS®Facts & features
Interior
Bedrooms & bathrooms
- Bedrooms: 2
- Bathrooms: 2
- Full bathrooms: 1
- 1/2 bathrooms: 1
Bedroom
- Level: Second
- Area: 132
- Dimensions: 9 x 14.67
Bathroom
- Level: Second
- Area: 50.5
- Dimensions: 8.42 x 6
Dining room
- Level: Main
- Area: 101.33
- Dimensions: 8 x 12.67
Kitchen
- Level: Main
- Area: 117.33
- Dimensions: 10.67 x 11
Living room
- Level: Main
- Area: 145.83
- Dimensions: 14.58 x 10
Heating
- Baseboard, Heat Pump -Ductless
Appliances
- Included: Stove, Dishwasher, Dryer, Washer, Microwave, Refrigerator
- Laundry: Laundry Room
Features
- High Speed Internet
- Flooring: Hardwood
- Basement: None
Interior area
- Total structure area: 1,049
- Total interior livable area: 1,049 sqft
- Finished area above ground: 1,049
Property
Parking
- Parking features: No Garage, Gravel
- Has uncovered spaces: Yes
- Details: Parking Details(Gravel Driveway, Multi Car.)
Features
- Levels: 2 Storey
- Stories: 2
- Patio & porch: Patio
Lot
- Size: 6,150 Square Feet
- Features: Cleared, Landscaped, Level, Under 0.5 Acres
Details
- Additional structures: Shed(s)
- Parcel number: 00382085
- Zoning: R1
- Other equipment: Air Exchanger, No Rental Equipment
Construction
Type & style
- Home type: SingleFamily
- Property subtype: Single Family Residence
Materials
- Vinyl Siding
- Roof: Asphalt
Condition
- New construction: No
- Year built: 2023
Utilities & green energy
- Sewer: Septic Tank
- Water: Drilled Well
- Utilities for property: Cable Connected, Electricity Connected, Phone Connected, Electric
Community & HOA
Location
- Region: Hatchet Lake
Financial & listing details
- Price per square foot: C$429/sqft
- Price range: C$449.9K - C$449.9K
- Date on market: 8/28/2026
- Inclusions: Appliances, Storage Shed.
- Ownership: Freehold
- Electric utility on property: Yes
Price history
| Date | Event | Price |
|---|---|---|
| 8/6/2026 | Price change | C$449,900-4.3%C$429/sqft |
Source:  Engel & Volkers #202604210 Report a problem Engel & Volkers #202604210 Report a problem | ||
| 8/4/2026 | Price change | C$469,900-2.1%C$448/sqft |
Source: Engel & Volkers #202604210 Report a problem | ||
| 3/10/2026 | Listed for sale | C$479,900C$457/sqft |
Source: Engel & Volkers #202604210 Report a problem | ||
| 2/28/2026 | Listing removed | C$479,900C$457/sqft |
Source: Engel & Volkers #202512439 Report a problem | ||
| 11/5/2025 | Price change | C$479,900-2%C$457/sqft |
Source: Engel & Volkers #202512439 Report a problem | ||
| 9/16/2025 | Listed for sale | C$489,900C$467/sqft |
Source: Engel & Volkers #202512439 Report a problem | ||
| 8/22/2025 | Listing removed | C$489,900C$467/sqft |
Source: Engel & Volkers #202512439 Report a problem | ||
| 8/20/2025 | Listed for sale | C$489,900C$467/sqft |
Source: Engel & Volkers #202512439 Report a problem | ||
| 8/8/2025 | Listing removed | C$489,900C$467/sqft |
Source: Engel & Volkers #202512439 Report a problem | ||
| 7/3/2025 | Price change | C$489,900-1%C$467/sqft |
Source: Engel & Volkers #202512439 Report a problem | ||
| 5/27/2025 | Listed for sale | C$494,900C$472/sqft |
Source: Engel & Volkers #202512439 Report a problem | ||
Public tax history
Tax history is unavailable.
Climate risks
Neighborhood: B3T
Nearby schools
GreatSchools rating
No schools nearby
We couldn't find any schools near this home.
Schools provided by the listing agent
- Elementary: Prospect Road Elementary School
- Middle: Brookside Junior High School
- High: Bay View High School
Source: NSAR. This data may not be complete. We recommend contacting the local school district to confirm school assignments for this home.
Similar homes
- C$469,9002 bd1 ba1k sqft2000 Prospect Rd, Halifax, NS B3T 1R9For Sale
 MLS ID #202615231, Tamara Barker, Sutton Group Professional Realty Brokerage. NSAR
 - C$449,9003 bd1 ba1.1k sqft712 Old Sambro Rd, Halifax, NS B3V 1A2For Sale
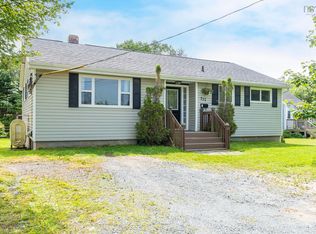 MLS ID #202619641, Bill Covey, Royal LePage Atlantic Brokerage. NSAR
 - C$440,0003 bd2 ba1.4k sqft67 Thorncrest Ct, Halifax, NS B3G 1N4For Sale
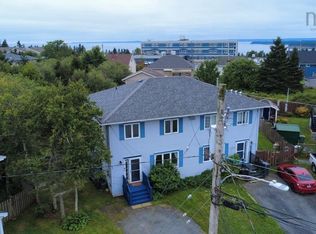 MLS ID #202621680, Duncan McGregor, Century 21 Trident Realty Ltd. Brokerage. NSAR
 - C$374,9004 bd2 ba1.4k sqft1546 Saint Margarets Bay Rd, Lakeside, NS B3T 1A9For Sale
 MLS ID #202620453, James Goode, The Agency Real Estate Brokerage Brokerage. NSAR
