Welcome to 159 Melrose Crescent! Beautifully maintained and showcasing pride of ownership throughout, this charming 3-bedroom, 1.5-bath split-entry home offers a wonderful combination of comfort, functionality, and inviting living spaces. The bright and spacious main level features a lovely open-concept layout, seamlessly connecting the living, dining, and kitchen areas, making it ideal for both everyday living and entertaining. A cozy wood stove adds warmth and character to the space, creating a welcoming atmosphere during the cooler months. The fully finished lower level offers three comfortable bedrooms, providing plenty of flexibility for family, guests, or a home office. One of the standout features of this property is the impressive detached, wired garage, offering exceptional space for parking, storage, hobbies, or a workshop. Enjoy a beautiful, mature wooded backdrop that adds a lovely natural setting to the property. Situated in the welcoming coastal community of Eastern Passage, this beautifully cared-for home is conveniently located just minutes from CFB Shearwater, with easy access to local schools, amenities, and outdoor recreation, all while being just minutes from Dartmouth. With its thoughtful layout, desirable features, and fantastic location, 159 Melrose Crescent is a wonderful place to call home!
Under contract
C$475,000
159 Melrose Cres, Eastern Passage, NS B3G 1P1
3beds
1,515sqft
Single Family Residence
Built in 1996
4,613 Square Feet Lot
$-- Zestimate®
C$314/sqft
C$-- HOA
What's special
Lovely open-concept layoutCozy wood stoveFully finished lower levelThree comfortable bedroomsImpressive detached wired garage
- 20 days
- 58
- 2
Zillow last checked:
Listing updated:
Listed by:
Chelsea Soward,
RE/MAX Nova Brokerage
Source: NSAR,MLS®#: 202626392 Originating MLS®#: Nova Scotia Association of REALTORS®
Facts & features
Interior
Bedrooms & bathrooms
- Bedrooms: 3
- Bathrooms: 2
- Full bathrooms: 1
- 1/2 bathrooms: 1
- Main level bathrooms: 1
Bedroom
- Level: Basement
- Length: 9.11
Bedroom 1
- Level: Basement
- Length: 12
Bathroom
- Level: Main
- Area: 16.89
- Dimensions: 4.11 x 4.11
Bathroom 1
- Level: Basement
- Area: 50.4
- Dimensions: 7 x 7.2
Dining room
- Level: Main
- Area: 120.32
- Dimensions: 9.4 x 12.8
Kitchen
- Level: Main
- Area: 134.62
- Dimensions: 12.7 x 10.6
Living room
- Level: Main
- Area: 170.43
- Dimensions: 13.11 x 13
Heating
- Baseboard, Heat Pump -Ductless
Appliances
- Included: Stove, Dishwasher, Dryer, Washer, Microwave, Refrigerator
Features
- High Speed Internet
- Flooring: Ceramic Tile, Laminate
- Basement: Finished
- Has fireplace: Yes
- Fireplace features: Wood Burning Stove
Interior area
- Total structure area: 1,515
- Total interior livable area: 1,515 sqft
- Finished area above ground: 765
Property
Parking
- Parking features: Detached, Heated Garage, Wired, Paved
- Has garage: Yes
- Details: Garage Details(24.4 X 21.4, Detached, Wired)
Features
- Levels: Split Entry
Lot
- Size: 4,613 Square Feet
- Features: Landscaped, Under 0.5 Acres, Near Public Transit
Details
- Parcel number: 40744997
- Zoning: R-1
- Other equipment: Air Exchanger, No Rental Equipment
Construction
Type & style
- Home type: SingleFamily
- Property subtype: Single Family Residence
Materials
- Vinyl Siding
- Roof: Asphalt
Condition
- New construction: No
- Year built: 1996
Utilities & green energy
- Sewer: Municipal
- Water: Municipal
- Utilities for property: Cable Connected, Electricity Connected, Phone Connected, Electric
Community & HOA
Community
- Features: Golf, Park, Playground, Recreation Center, School Bus Service, Shopping, Place of Worship, Beach
Location
- Region: Eastern Passage
Financial & listing details
- Price per square foot: C$314/sqft
- Tax assessed value: C$190,800
- Price range: C$475K - C$475K
- Date on market: 10/22/2026
- Ownership: Freehold
- Electric utility on property: Yes
Price history
| Date | Event | Price |
|---|---|---|
| 11/5/2026 | Contingent | C$475,000C$314/sqft |
Source:  NSAR #202626392 Report a problem | ||
| 10/22/2026 | Listed for sale | C$475,000+120.9%C$314/sqft |
Source: NSAR #202626392 Report a problem | ||
| 8/18/2017 | Sold | C$215,000C$142/sqft |
Source: Public Record Report a problem | ||
Public tax history
| Year | Property taxes | Tax assessment |
|---|---|---|
| 2019 | -- | C$190,800 |
Climate risks
Neighborhood: B3G
Nearby schools
GreatSchools rating
No schools nearby
We couldn't find any schools near this home.
Schools provided by the listing agent
- Elementary: Ocean View / Seaside Elementary Schools
- Middle: Eastern Passage Education Centre
- High: Island View High School
Source: NSAR. This data may not be complete. We recommend contacting the local school district to confirm school assignments for this home.
- C$179,200-- bd2 ba1.3k sqft163 Melrose Cres, Eastern Passage, NS B3G1P1Off Market
- C$210,7003 bd2 ba1.4k sqft155 Melrose Cres, Eastern Passage, NS B3G1P1Off Market
- C$182,100-- bd2 ba1.3k sqft167 Melrose Cres, Eastern Passage, NS B3G1P1Off Market
- C$190,8003 bd2 ba1.3k sqft151 Melrose Cres, Eastern Passage, NS B3G1P1Off Market
Similar homes
- C$475,0004 bd2 ba1.8k sqft380 Cow Bay Rd, Eastern Passage, NS B3G 1J4For Sale
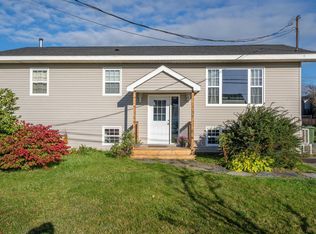 MLS ID #202625429, Lynnette Carter, Keller Williams Select Realty Brokerage. NSAR
- C$490,0003 bd2 ba1.6k sqft252 Melrose Cres, Halifax, NS B3G 1P5For Sale
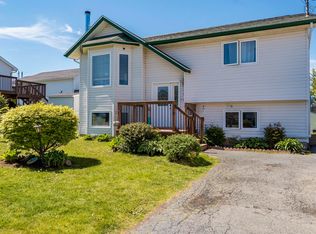 MLS ID #202614523, Chris Peters, Royal LePage Atlantic (Dartmouth) Brokerage. NSAR
- C$424,9003 bd2 ba1.4k sqft54 Peter Ct, Eastern Passage, NS B3G 1S9For Sale
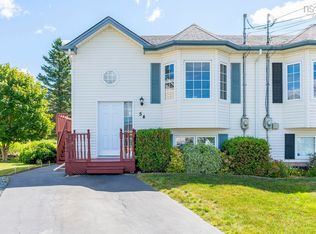 MLS ID #202620084, Emma Ludwicki, Royal LePage Atlantic Brokerage. NSAR
- C$569,0004 bd2 ba2.1k sqft10 Dyke Rd, Halifax, NS B3G 1K2For Sale
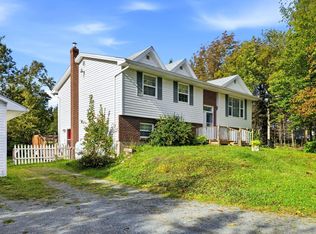 MLS ID #202625487, Tim Cleary, Viewpoint Realty Services Inc. Brokerage. NSAR
